


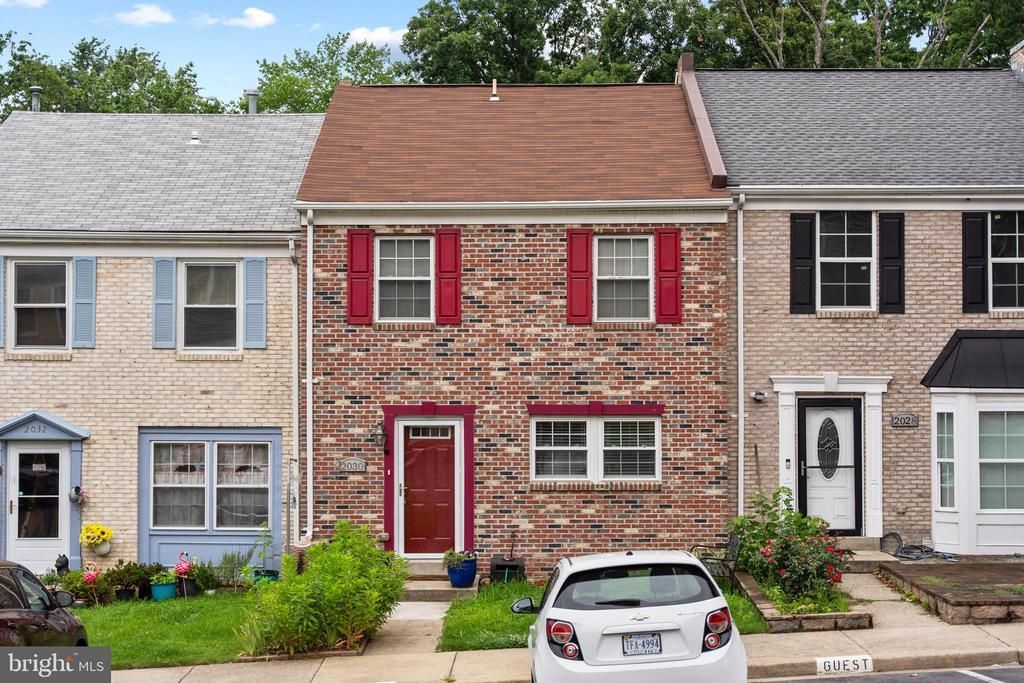
BEDS3
BATHS3 full 1 partial
SQUARE FEET1,906
MLS#VAPW2126246
STATUSACTIVE
PROPERTY TYPEResidential - Townhouse
SUBDIVISIONLAKE RIDGE
SCHOOLPRINCE WILLIAM COUNTY PUBLIC SCHOOLS
Property Description
Completely rebuilt from the foundation up just seven years ago, this exceptional home offers the rare opportunity to own a property where virtually everything is only seven years old, including the foundation, roof, windows, HVAC, plumbing, electrical system, insulation, drywall, flooring, kitchen, bathrooms, water heater, all major mechanical systems, and even walls! Enjoy the peace of mind and efficiency of modern construction without the price tag of new construction. The thoughtfully designed layout features a bright and open living space with two separate laundry hookups, one on the main level and another in the walkout basement, providing maximum convenience and flexibility. The fully finished walkout basement offers outstanding potential for multigenerational living, a private guest suite, or rental income, with its own separate entrance. Located in one of Woodbridge’s most desirable communities, this home is surrounded by parks, walking trails, shopping, dining, commuter routes, and highly rated Prince William County schools. Combining modern construction, incredible versatility, and an unbeatable location, this home is an exceptional value. Opportunities like this are rare. Don’t miss your chance to own a practically new home at an affordable price.
Property Features
Property Type: Residential - Townhouse
Basement: Fully Finished, Walkout Level
Basement: Yes
Cooling: Central A/C
Fuel Type: Natural Gas
Heating: Forced Air
Home Style: Colonial
Lot Size: 0.03 Acres
Stories: 3.0
Taxes: $4,134
Year Built: 1972
Feature Descriptions
Additional Structures: Above Grade, Below Grade
Appliances: Dishwasher, Disposal, Refrigerator, Washer, Stove
Community Amenities: Basketball Courts, Pool - Outdoor, Tot Lots/Playground
Exterior: Sidewalks, Other
Exterior: Combination, Brick
Fencing: Fully
HOA Fee: $52.00/Quarterly
Interior: Kitchen - Table Space, Combination Dining/Living, Wet/Dry Bar
Lot Dimensions: 0.03 Acre(S)
Parking Features: Assigned, Free
Rooms: Living Room, Dining Room, Primary Bedroom, Bedroom 2,Bedroom 3,Kitchen, Family Room, Den
Sewer: Public Sewer
Special View Info: Trees/Woods
SQFT Above Finished: 1376
SQFT Below Finished: 530
SQFT Total Finished: 1906
Structure Type: Interior Row/Townhouse
Water: Public
Room Sizes
Family Room: 19 x 12 Level - Lower 1
Living Room: 17 x 12 Level - Main
Dining Room: 12 x 10 Level - Main
Primary Bedroom: 17 x 12 Level - Upper 1
Bedroom 3: 10 x 10 Level - Upper 1
Bedroom 2: 12 x 10 Level - Upper 1
Den: 12 x 10 Level - Lower 1
Kitchen: 11 x 9 Level - Main
Local Schools
School District: PRINCE WILLIAM COUNTY PUBLIC SCHOOLS
Listed By / Shown By
Listed By
Agency Name: Samson Properties
Agency Phone: 7033788810
Shown By
Agency Title: Montague Miller & Co. Realtors
Agency Phone:

Estimate Your Payment
Estimated Payment
$ 1,540.19 per month $1,057.14 Principal & Interest $344.50 Property Tax $138.54 Homeowner's Insurance
2030 Mayflower Drive | MLS# VAPW2126246
This townhouse located at 2030 Mayflower Drive , Woodbridge, VA 22192 is currently listed for sale with an asking price of $475,000. This property was built in 1972 and has 3 bedrooms and 3 full and 1 partial baths with 1906 sq. ft. Mayflower Drive is located in the LAKE RIDGE subdivision within the PRINCE WILLIAM COUNTY PUBLIC SCHOOLS school district. Search LAKE RIDGE real estate on www.montaguemiller.com today.