



BEDS4
BATHS2 full 1 partial
SQUARE FEET3,156
MLS#VALO2135102
STATUSACTIVE
PROPERTY TYPERental - Single Family
SUBDIVISIONENVIRONS
SCHOOLLOUDOUN COUNTY PUBLIC SCHOOLS
Property Description
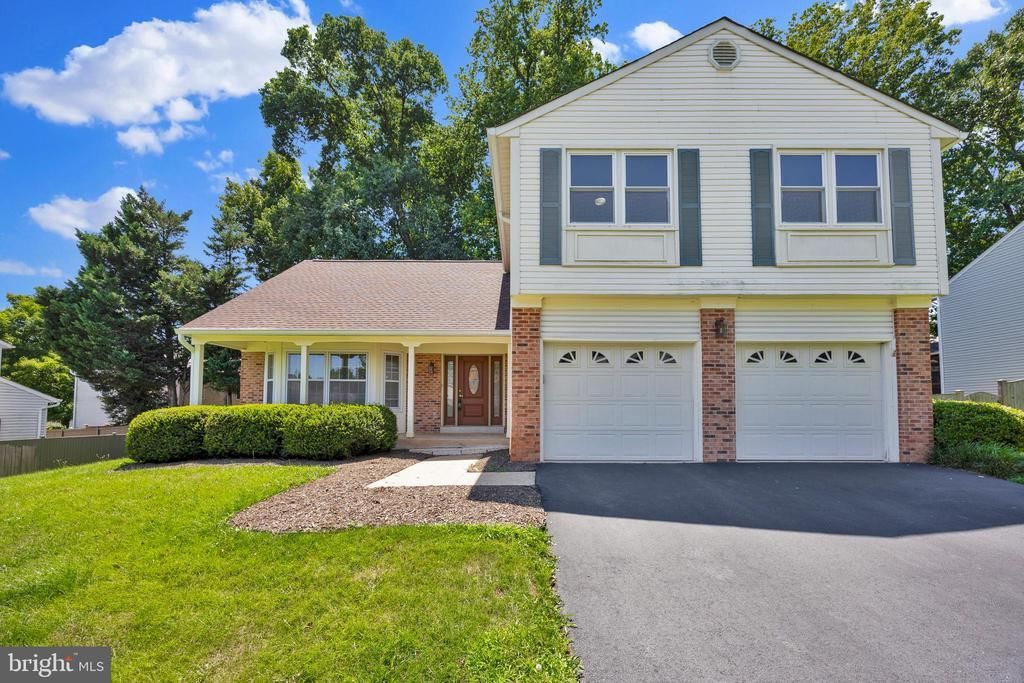
Location, location, location! This beautifully maintained 4-bedroom home is tucked into a quiet, established neighborhood with mature, tree-lined streets and dead ends in both directions, minimizing through traffic. Just minutes from Dulles International Airport, Routes 7 and 28, Dulles Town Center, Costco, Home Depot, restaurants, shopping, and everyday conveniences. The bright main level features a renovated kitchen with granite countertops, updated stainless steel appliances, bamboo flooring, a family room with a wood-burning fireplace, a separate dining room, and a formal living room. Upstairs, you’ll find four bedrooms and two full bathrooms, with ceiling fans in every bedroom and newly installed LVP flooring throughout the entire floor. The oversized primary bedroom includes two closets—one a walk-in—and a makeup or vanity area. The fourth bedroom, accessed through bright French doors from the primary bedroom, is thoughtfully configured as a sitting room, home office, or nursery while remaining flexible for use as a bedroom. The renovated lower level offers flexible space for a media room, gym, playroom, or additional office. Enjoy a large backyard, spacious deck, attached two-car garage, abundant storage, new roof, and new gutter system. Move-in ready, private, and exceptionally convenient.
Property Features
Property Type: Rental - Single Family
Basement: Yes
Basement: Connecting Stairway, Daylight, Full, Improved, Heated, Interior Access
Cooling: Central A/C
Fireplaces: 1
Fuel Type: Electric
Garage: 2 car attached
Heating: Central
Home Style: Colonial
Lot Size: 0.21 Acres
Stories: 3.0
Year Built: 1984
Feature Descriptions
Additional Structures: Above Grade, Below Grade
Appliances: Built-In Microwave, Dishwasher, Disposal, Dryer, Oven - Single, Refrigerator, Washer, Water Heater
Days on Site: 4
Exterior: Aluminum Siding, Brick
Flooring: Bamboo, Ceramic Tile, Luxury Vinyl Plank
Interior: Bathroom - Soaking Tub, Bathroom - Walk-In Shower, Built-Ins, Ceiling Fan(s), Combination Kitchen/Dining, Dining Area, Family Room Off Kitchen, Floor Plan - Traditional, Formal/Separate Dining Room, Kitchen - Island, Recessed Lighting, Walk-in Closet(s), Wood Floors
Lot Dimensions: 0.21 Acre(S)
Parking Features: Attached Garage, Driveway, Asphalt Driveway, Private
Pet Restrictions: Case by Case Basis
Sewer: No Septic System, Public Sewer
SQFT Above Finished: 2356
SQFT Below Finished: 800
SQFT Total Finished: 3156
Structure Type: Detached
Total Garage/Parking Spaces: 6
Water: Public
Local Schools
High School: POTOMAC FALLS
Middle School: RIVER BEND
School District: LOUDOUN COUNTY PUBLIC SCHOOLS
Listed By / Shown By
Listed By
Agency Name: Coldwell Banker Realty
Agency Phone: 7037631950
Shown By
Agency Title: Montague Miller & Co. Realtors
Agency Phone: 800.793.5393

203 Markwood Drive | MLS# VALO2135102
This property located at 203 Markwood Drive, Sterling, VA 20165 is currently listed for rent with an asking price of $3,795 / Monthly. Markwood Drive is located within the LOUDOUN COUNTY PUBLIC SCHOOLS school district. Search Sterling real estate on www.montaguemiller.com today.