



BEDS4
BATHS2 full
SQUARE FEET1,978
MLS#367805
STATUS
PROPERTY TYPEResidential - Single Family
SCHOOLCampbell
Property Description
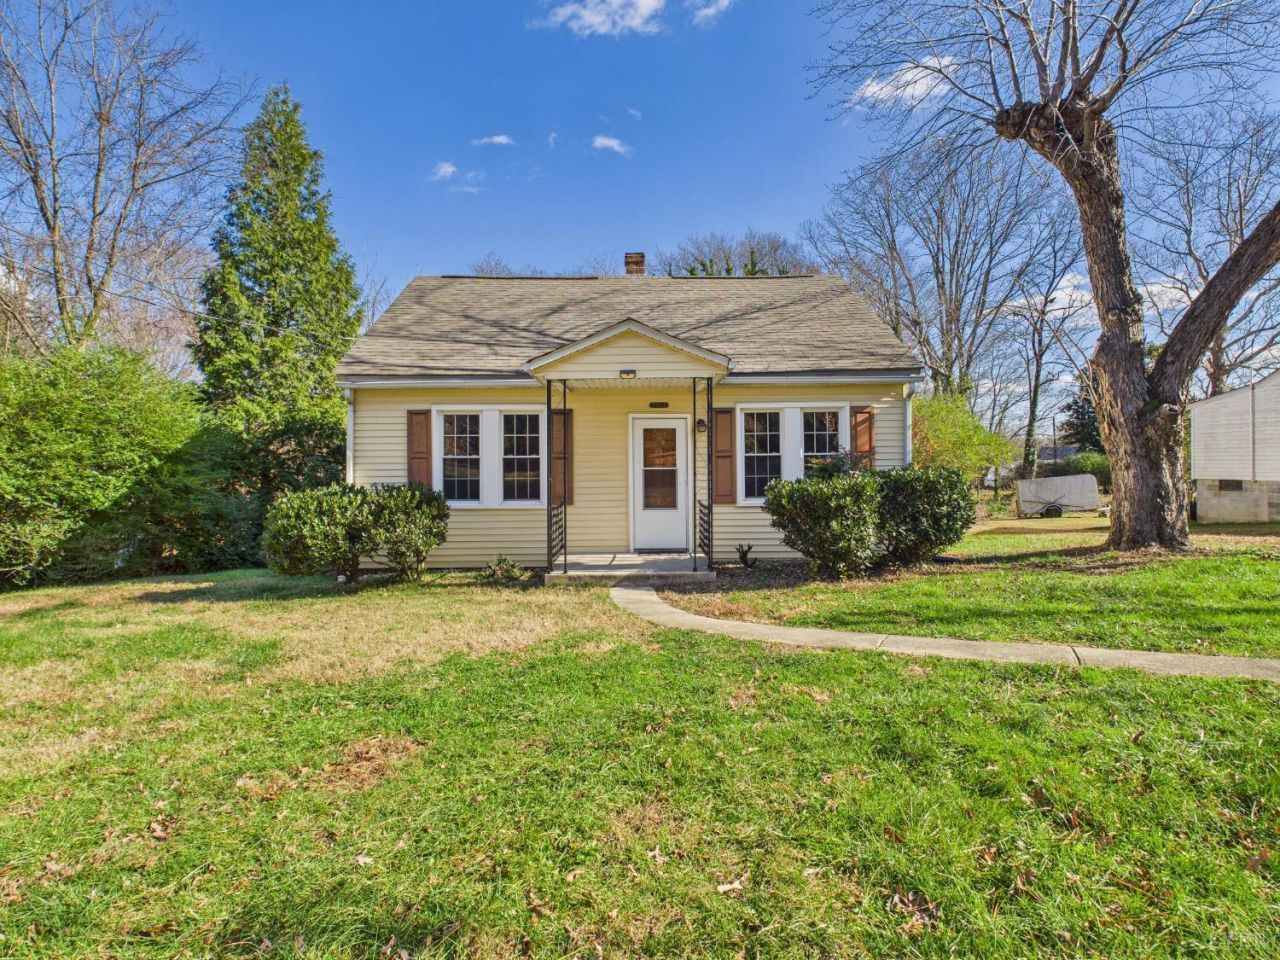
Welcome Home!!! Quaint Brookneal Home With Quiet Country Living!!! This 4 bedroom 2 bath home is bigger than it looks at 1978 Sq ft. It has a nice size living room, eat-in kitchen, dining room with built in cabinet/hutch and LVP floors throughout. In the basement there is a 20x13 unfinished area that can be finished to your liking. The walkout basement leads to a level tree lined back yard with 2 storage buildings. The roof is less than 7 years old and the home has replacement windows. Close to shopping and restaurants. Seller is willing ro look at land/house trade offers.
Property Features
Property Type: Residential - Single Family
Basement: Yes
Cooling: Central Electric
Heating: Forced Warm Air-Oil
Home Style: Split Level, Other, See Remarks
Lot Size: 0.30 Acres
Roof Type: Shingle
Taxes: $351
Year Built: 1951
Amenities
Ceiling Fan(s)
Drywall
Main Level Bedroom
Primary Bed w/Bath
Paneling
Separate Dining Room
Off-Street Parking
Front Porch
Storm Doors
Insulated Glass
Feature Descriptions
Appliance Features: Range-Elec, Refrigerator
Basement Features: Crawl Space, Exterior Entrance, Interior Entrance, Partial, Partitioned, Walkout
Days on Site: 53
Exterior: Vinyl Siding
Laundry Features: Basement, Dryer Connection, Laundry Room, Separate Laundry Rm., Washer Connections
Lot Dimensions: 0.3000 Acre(s)
Sewer: Septic Tank
Water: Well
Room Sizes
Primary: 14.0 x 18.0
Bedroom 2: 10.0 x 13.0
Bedroom 3: 11.0 x 12.0
Bedroom 4: 10.0 x 11.0
Dining Room: 13.0 x 13.0
Kitchen: 12.0 x 13.0
Laundry Room: 8.0 x 14.0
Living Room: 13.0 x 14.0
Local Schools
School District: Campbell
Listed By / Shown By
Listed By
Agency Name: TMoore Real Estate Group LLC
Shown By
Agency Title: Montague Miller & Co. Realtors
Agency Phone: 800.793.5393

Estimate Your Payment
Estimated Payment
$ 557.87 per month $467.37 Principal & Interest $29.25 Property Tax $61.25 Homeowner's Insurance
203 Juniper Cliff Road | MLS# 367805
This single family home located at 203 Juniper Cliff Road, Brookneal, VA 24528 is currently listed for sale with an asking price of $210,000. This property was built in 1951 and has 4 bedrooms and 2 full baths with 1978 sq. ft. Juniper Cliff Road is located within the Campbell school district. Search Brookneal real estate on www.montaguemiller.com today.