



BEDS3
BATHS2 full 1 partial
SQUARE FEET1,692
MLS#368549
STATUS
PROPERTY TYPEResidential - Single Family
SUBDIVISIONFox Creek
SCHOOLBedford
Property Description
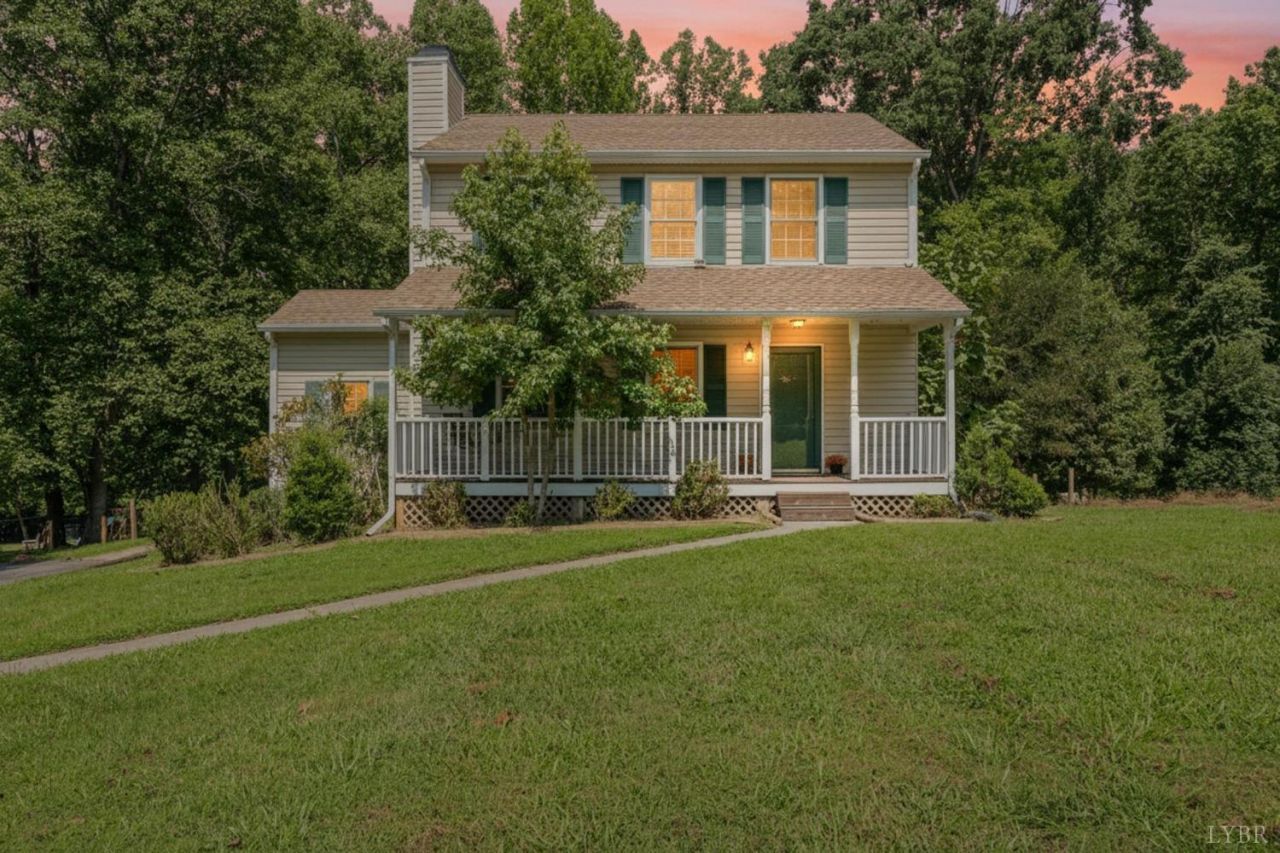
Charming Farmhouse-style home on 1.43-acre wooded lot. Offering comfort, character, and peaceful outdoor living. Rocking-chair front porch perfect for morning coffee, a spacious back deck for BBQs, and a backyard for play. Recent upgraded flooring! Comfortable living spaces and spacious rooms, an inviting floorplan with living room with a fireplace. Spacious kitchen offers abundant cabinetry that opens to a beautiful dining room overlooking the backyard. Just off the kitchen, an office/den/playroom, a versatile space for relaxing, hobbies, or family fun. Upstairs, generously sized primary bedroom with bath, and large walk-in closet. Two additional bedrooms and a full bath complete the second level. Lower level adds more flexibility, a finished office/home gym/play area, utility room with laundry, and a multitude of storage, along with access to the back patio. Location minutes to 460, Forest schools, shopping and restaurants. Country living with city highlights. Don't miss this one!
Property Features
Property Type: Residential - Single Family
Basement: Yes
Cooling: Heat Pump, Two-Zone
Heating: Heat Pump, Two-Zone
Home Style: Two Story
Lot Size: 1.43 Acres
Roof Type: Shake
Stories: 2.0
Taxes: $981
Year Built: 1990
Amenities
Cable Available
Ceiling Fan(s)
Main Level Den
Primary Bed w/Bath
Separate Dining Room
Workshop
Front Porch
Paved Drive
Garden Space
Golf Nearby
Feature Descriptions
Appliance Features: Dishwasher, Microwave, Range-Elec, Refrigerator
Basement Features: Exterior Entrance, Full, Heated, Interior Entrance, Walkout
Days on Site: 18
Exterior: Vinyl Siding
Fireplace Features: 1 Fireplace, Living Room
Laundry Features: Basement
Lot Dimensions: 1.4300 Acre(s)
Sewer: Septic Tank
Water: Well
Room Sizes
Primary: 13.0 x 10.0
Bedroom 2: 11.0 x 10.0
Bedroom 3: 10.0 x 9.0
Dining Room: 11.0 x 10.0
Family Room: 13.0 x 10.0
Kitchen: 13.0 x 10.0
Living Room: 18.0 x 13.0
Local Schools
School District: Bedford
Listed By / Shown By
Listed By
Agency Name: Long & Foster-Forest
Shown By
Agency Title: Montague Miller & Co. Realtors
Agency Phone: 800.793.5393

Estimate Your Payment
Estimated Payment
$ 950.20 per month $767.82 Principal & Interest $81.75 Property Tax $100.63 Homeowner's Insurance
203 Fox Creek Drive | MLS# 368549
This single family home located at 203 Fox Creek Drive, Goode, VA 24556 is currently listed for sale with an asking price of $345,000. This property was built in 1990 and has 3 bedrooms and 2 full and 1 partial baths with 1692 sq. ft. Fox Creek Drive is located in the Fox Creek subdivision within the Bedford school district. Search Fox Creek real estate on www.montaguemiller.com today.