


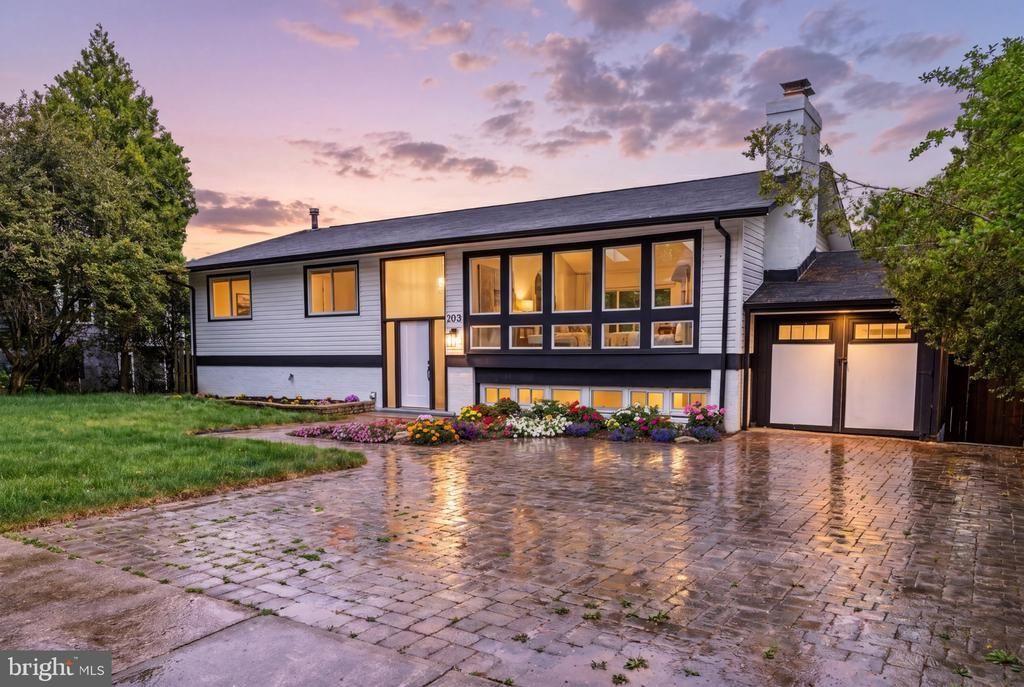

BEDS5
BATHS3 full
SQUARE FEET2,800
MLS#VAFX2342942
STATUSACTIVE
PROPERTY TYPERental - Single Family
SUBDIVISIONDRIFTWOOD TERRACE
SCHOOLFAIRFAX COUNTY PUBLIC SCHOOLS
Property Description
✨ Modern, Renovated, Unmatched. Vienna Living at Its Best. Welcome to a move-in-ready showpiece in the heart of Vienna, where modern upgrades meet an unbeatable location just minutes from downtown, parks, and scenic trails. Set on an expansive 0.35-acre (15,529 sq ft) lot, this 2,586 sq ft, two-level home has been completely refreshed with brand-new floors, doors, and sleek stainless steel appliances. The main level stuns with a soaring open-concept living and dining space, vaulted ceilings with skylights, and a dramatic stone fireplace that anchors the room in warmth and style. Natural light pours in from every angle. The upper level features three bedrooms, including a primary suite with a private en-suite bath, plus two additional full baths. Downstairs, the space continues with a large recreation room with walk-out access to the backyard, two full-window bedrooms, a third full bath, and an oversized laundry room—perfect for guests, home office, or multi-generational living. Outside, the massive, private backyard becomes your personal retreat—ideal for entertaining, play, or peaceful evenings under the stars. A rare combination of lot size, renovation, and location in one of Vienna’s most sought-after neighborhoods.
Property Features
Property Type: Rental - Single Family
Basement: Yes
Basement: Fully Finished, Outside Entrance, Walkout Level, Windows
Cooling: Central A/C
Fireplaces: 2
Fuel Type: Natural Gas
Heating: Heat Pump(s), Hot Water
Home Style: Raised Ranch/Rambler
Lot Size: 0.36 Acres
Stories: 2.0
Year Built: 1964
Feature Descriptions
Additional Structures: Above Grade, Below Grade
Appliances: Built-In Microwave, Dishwasher, Disposal, Dryer, Refrigerator, Stainless Steel Appliances, Stove, Washer, Water Heater
Days on Site: 1
Exterior: Brick, Other
Fencing: Fully
Fireplace: Wood
Flooring: Hardwood
Interior: Breakfast Area, Combination Dining/Living, Combination Kitchen/Dining, Combination Kitchen/Living, Dining Area, Floor Plan - Open, Kitchen - Island, Primary Bath(s), Recessed Lighting, Wood Floors
Lot Dimensions: 0.36 Acre(S)
Pet Restrictions: Case by Case Basis
SQFT Above Finished: 1400
SQFT Below Finished: 1400
SQFT Total Finished: 2800
Structure Type: Detached
Utilities: Electric Available, Natural Gas Available, Sewer Available, Water Available
Water: Public
Local Schools
High School: MADISON
Middle School: THOREAU
Elementary School: CUNNINGHAM PARK
School District: FAIRFAX COUNTY PUBLIC SCHOOLS
Listed By / Shown By
Listed By
Agency Name: Compass
Agency Phone: 7033106111
Shown By
Agency Title: Montague Miller & Co. Realtors
Agency Phone: 800.793.5393

203 Audreys Court SE | MLS# VAFX2342942
This property located at 203 Audreys Court SE , Vienna, VA 22180 is currently listed for rent with an asking price of $4,700 / Monthly. Audreys Court SE is located within the FAIRFAX COUNTY PUBLIC SCHOOLS school district. Search Vienna real estate on www.montaguemiller.com today.