



BEDS4
BATHS4 full 1 partial
SQUARE FEET3,272
MLS#VALO2136702
STATUSACTIVE
PROPERTY TYPEResidential - Townhouse
SUBDIVISIONONE LOUDOUN
SCHOOLLOUDOUN COUNTY PUBLIC SCHOOLS
Property Description
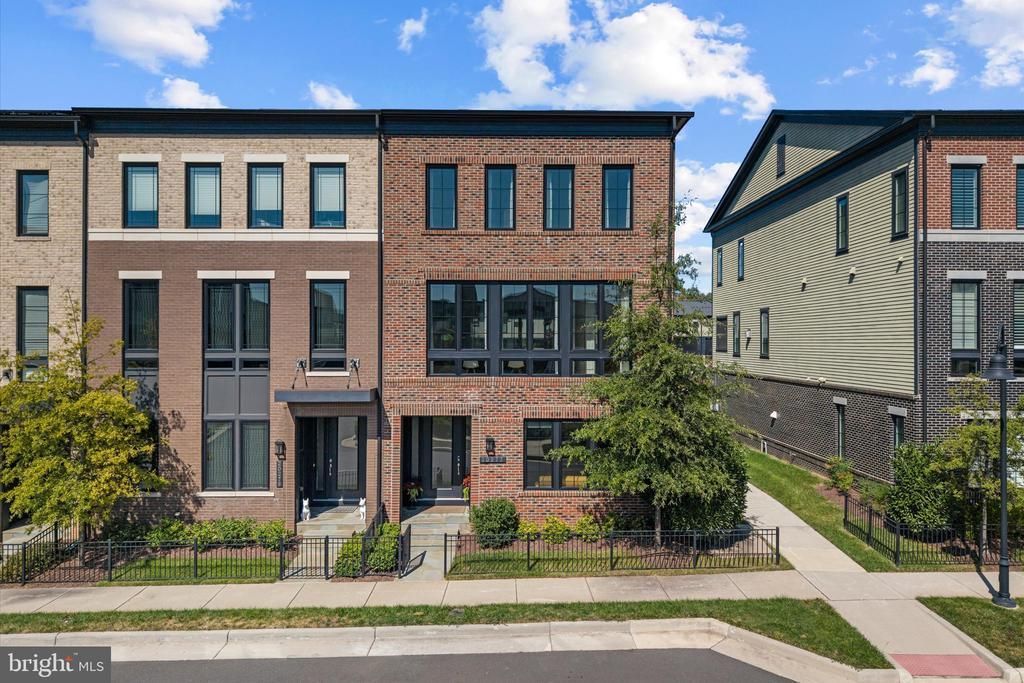
Welcome to this exceptional Miller & Smith end-unit townhome in the heart of One Loudoun, just six years young and beautifully appointed throughout. This rare 24-foot-wide home offers 4 bedrooms, 4.5 baths, and approximately 3,300 finished square feet, with thoughtful upgrades and designer finishes at every turn. The entry level welcomes you with soaring 10-foot ceilings, a spacious office or optional fourth bedroom with custom built-ins, a full bath, and a custom closet conveniently located off the two-car garage garage with finished epoxy flooring. Upstairs, the upgraded stair system with modern stainless-steel balusters continues throughout all three levels, adding a stylish architectural detail to the home. The main level is designed for both everyday living and entertaining, featuring an expansive family room with a coffered ceiling, linear gas fireplace, and custom tile surround. The space opens to a covered outdoor terrace with a retractable screen, conveyed outdoor TV, and oversized ceiling fan creating an inviting indoor-outdoor living space. The gourmet kitchen is equally impressive, with an extended granite island, professional six-burner range and hood, upgraded cabinetry, and a convenient drop zone with beverage cooler. Wide-plank wood flooring, upgraded lighting, designer fixtures, and custom built-ins add to the home's elevated finish throughout. The upper level features a spacious owner's suite with tray ceiling, ceiling fan, custom walk-in closet, and a luxurious ensuite bath. The spa-like bath includes a unique dual-sided frameless shower with rain showerhead, designer tile, and upgraded granite. Two additional and large bedrooms provide flexible space for family or guests, including one with a private ensuite bath and another with access to a hall bath. A conveniently located laundry room completes the upper level. Beyond the home, enjoy a beautifully landscaped common area behind the property with a fire pit and gathering space. And when you want to venture out, One Loudoun puts an incredible variety of amenities right at your fingertips, including a clubhouse, pool, tennis and pickleball courts, tot lots, outdoor amphitheater, Central Park, and miles of trails. Downtown One Loudoun is just a block away, offering an exciting mix of shops, restaurants, offices, and entertainment. With convenient access to Route 7, Loudoun County Parkway, Dulles International Airport, the Silver Line Metro, and Washington, D.C., this is a home that truly brings together exceptional design, effortless living, and the best of the One Loudoun lifestyle. Welcome home!
Property Features
Property Type: Residential - Townhouse
Cooling: Ceiling Fan(s), Central A/C
Fireplaces: 1
Fuel Type: Natural Gas
Garage: 2
Heating: Forced Air
Home Style: Contemporary
Lot Size: 0.06 Acres
Roof Type: Architectural Shingle
Stories: 3.0
Taxes: $9,491
Year Built: 2020
Feature Descriptions
Additional Structures: Above Grade, Below Grade
Appliances: Built-In Microwave, Dishwasher, Disposal, Dryer, Icemaker, Oven - Wall, Oven/Range - Gas, Refrigerator, Washer
Community Amenities: Basketball Courts, Common Grounds, Exercise Room, Jog/Walk Path, Pool - Outdoor, Tennis Courts, Tot Lots/Playground, Volleyball Courts, Dog Park, Racquet Ball, Bike Trail
Exterior: Masonry
Exterior: Sidewalks
Fencing: Partially
Fireplace: Gas/Propane
Flooring: Hardwood
HOA Fee: $277.00/Monthly
Interior: Bathroom - Stall Shower, Built-Ins, Ceiling Fan(s), Crown Moldings, Dining Area, Entry Level Bedroom, Family Room Off Kitchen, Floor Plan - Open, Kitchen - Gourmet, Kitchen - Island, Primary Bath(s), Recessed Lighting, Upgraded Countertops, Walk-in Closet(s), Wood Floors
Lot: Backs - Open Common Area, Landscaping
Lot Dimensions: 0.06 Acre(S)
Parking Features: Asphalt Driveway
Parking Notes: 2 Total Parking Spaces
Sewer: Public Sewer
SQFT Above Finished: 3272
SQFT Total Finished: 3272
Structure Type: End of Row/Townhouse
Total Garage/Parking Spaces: 2
Water: Public
Local Schools
High School: RIVERSIDE
Middle School: BELMONT RIDGE
Elementary School: STEUART W. WELLER
School District: LOUDOUN COUNTY PUBLIC SCHOOLS
Listed By / Shown By
Listed By
Agency Name: Pearson Smith Realty, LLC
Agency Phone: 5713861075
Shown By
Agency Title: Montague Miller & Co. Realtors
Agency Phone: 800.793.5393

Estimate Your Payment
Estimated Payment
$ 4,126.25 per month $2,948.88 Principal & Interest $790.92 Property Tax $386.46 Homeowner's Insurance
20277 Oak Bluff Drive | MLS# VALO2136702
This townhouse located at 20277 Oak Bluff Drive, Ashburn, VA 20147 is currently listed for sale with an asking price of $1,325,000. This property was built in 2020 and has 4 bedrooms and 4 full and 1 partial baths with 3272 sq. ft. Oak Bluff Drive is located in the ONE LOUDOUN subdivision within the LOUDOUN COUNTY PUBLIC SCHOOLS school district. Search ONE LOUDOUN real estate on www.montaguemiller.com today.