


BEDS2
BATHS1 full
SQUARE FEET697
MLS#VAAR2077436
STATUSACTIVE
PROPERTY TYPEResidential - Condominium
SUBDIVISIONVERMONT GARDENS
SCHOOLARLINGTON COUNTY PUBLIC SCHOOLS
Property Description
Updated and spacious, top floor, two bedroom condo featuring a stunning new kitchen with new cabinets, white quartz counters, fixtures, undermount sink and breakfast nook. New stainless steel appliances include a bottom shelf refrigerator with ice maker, gas range, and microwave. Gorgeous hardwood look vinyl floors and LED recessed ceiling lights throughout. Bedrooms have dedicated hallway to updated bathroom. Electric, gas, water and sewer are included in the monthly condo fee. Conveys with a storage unit in basement laundry room. Just steps to outdoor community pool open during the summer and Woodstock Park. Walking distance to Cherrydale business district, parks, Metro bus and just 1 mile to Ballston Metrorail.
Property Features
Property Type: Residential - Condominium
Cooling: Wall Unit
Fuel Type: Natural Gas
Heating: Wall Unit
Home Style: Traditional
Stories: 1.0
Taxes: $2,887
Year Built: 1953
Feature Descriptions
Additional Structures: Above Grade, Below Grade
Appliances: Dishwasher, Disposal, Microwave, Refrigerator, Icemaker, Oven/Range - Gas
Community Amenities: Pool - Outdoor
Condo/Coop Fee: $810.54/Monthly
Days on Site: 6
Exterior: Brick
Parking Features: Permit Included
Parking Notes: 1 Total Parking Spaces
Pet Restrictions: Size/Weight Restriction
Sewer: Public Sewer
SQFT Above Finished: 697
SQFT Total Finished: 697
Structure Type: Unit/Flat/Apartment
Total Garage/Parking Spaces: 1
Water: Public
Local Schools
School District: ARLINGTON COUNTY PUBLIC SCHOOLS
Listed By / Shown By
Listed By
Agency Name: RE/MAX Allegiance
Agency Phone: 7035221940
Shown By
Agency Title: Montague Miller & Co. Realtors
Agency Phone:

Estimate Your Payment
Estimated Payment
$ 932.82 per month $612.03 Principal & Interest $240.58 Property Tax $80.21 Homeowner's Insurance
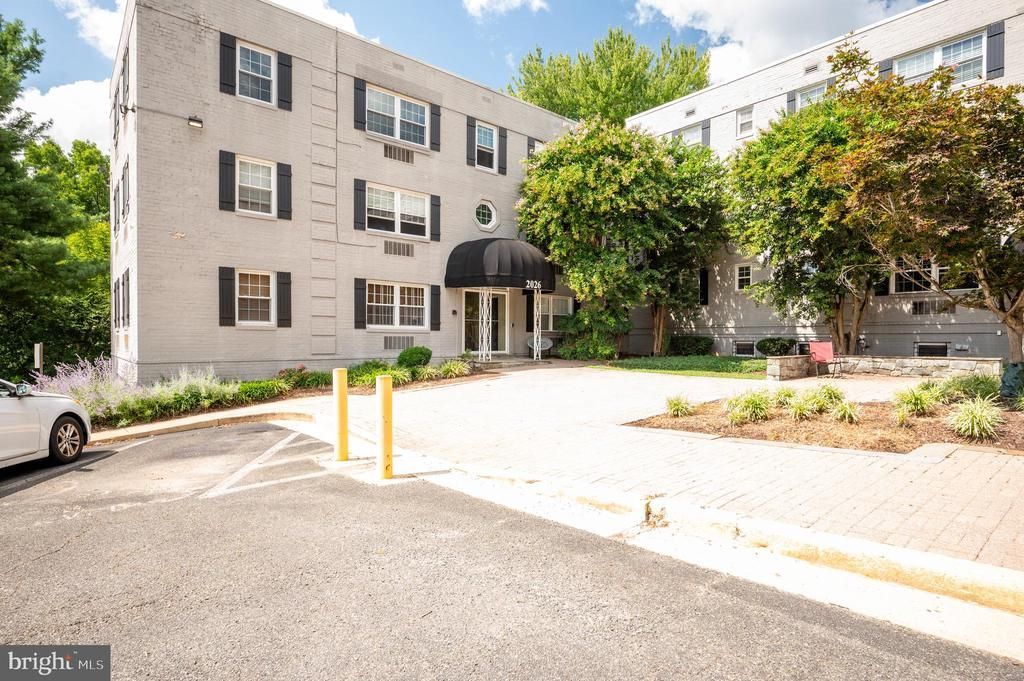
2026 N Vermont Street, Unit 301 | MLS# VAAR2077436
This condo located at 2026 N Vermont Street, Unit 301, Arlington, VA 22207 is currently listed for sale with an asking price of $275,000. This property was built in 1953 and has 2 bedrooms and 1 full baths with 697 sq. ft. N Vermont Street, Unit 301 is located in the VERMONT GARDENS subdivision within the ARLINGTON COUNTY PUBLIC SCHOOLS school district. Search VERMONT GARDENS real estate on www.montaguemiller.com today.