



BEDS3
BATHS2 full 1 partial
SQUARE FEET2,289
MLS#VAFX2336060
STATUSACTIVE
PROPERTY TYPEResidential - Single Family
SUBDIVISIONCARRIAGE HILL
SCHOOLFAIRFAX COUNTY PUBLIC SCHOOLS
Property Description
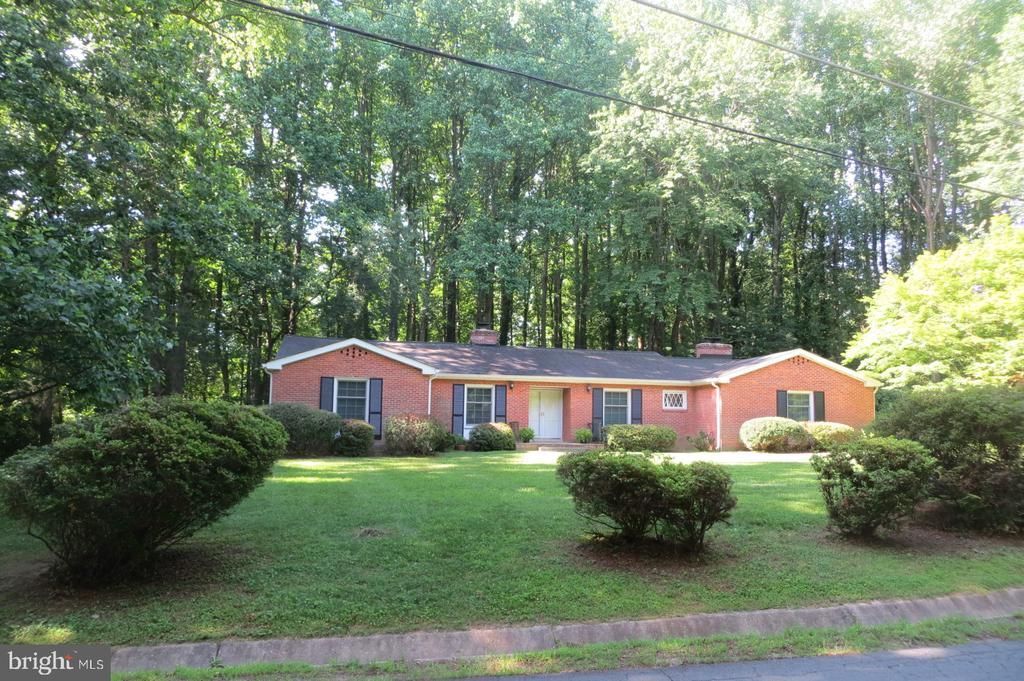
Discover the possibilities on this exceptional 0.92-acre lot in a highly desirable location! Live in the existing home, renovate to suit your vision, or build the home of your dreams. This all-brick residence is comfortably livable and offers a wonderful opportunity for buyers seeking space, flexibility, and future potential. This home offers one level living with spacious living and dining rooms showcasing beautiful wood floors and bay windows. The eat-in kitchen offers plenty of storage, a skylight and French door access to a large deck—perfect for outdoor entertaining and enjoying the expansive property. The primary suite offers a walk-in closet and an ensuite bathroom, while two additional spacious bedrooms provide plenty of room for family, guests, or a home office. A welcoming family room with a gas fireplace creates the perfect space to relax and gather, and the two-car garage adds everyday convenience and additional storage. With nearly an acre of land and ample room for expansion, this property presents endless possibilities in a highly desirable location. Conveniently located within the sought-after Flint Hill, Thoreau, and Madison school pyramid, this is a rare opportunity to create your ideal home while enjoying the benefits of an established neighborhood and exceptional lot.
Property Features
Property Type: Residential - Single Family
Cooling: Central A/C
Fireplaces: 2
Fuel Type: Natural Gas
Garage: 2
Heating: Forced Air
Home Style: Ranch/Rambler
Lot Size: 0.92 Acres
Roof Type: Asphalt, Shingle
Stories: 1.0
Taxes: $13,536
Year Built: 1964
Feature Descriptions
Additional Structures: Above Grade, Below Grade
Appliances: Built-In Microwave, Dishwasher, Disposal, Exhaust Fan, Icemaker, Oven/Range - Electric, Refrigerator, Washer/Dryer Stacked, Water Heater
Days on Site: 2
Exterior: Chimney Cap(s)
Exterior: Brick
Fireplace: Gas/Propane, Mantel(s), Fireplace - Glass Doors
Flooring: Wood, Carpet, Ceramic Tile
Interior: Wood Floors, Skylight(s), Floor Plan - Traditional, Crown Moldings, Breakfast Area, Walk-in Closet(s), Primary Bath(s), Kitchen - Eat-In, Formal/Separate Dining Room, Entry Level Bedroom, Carpet, Bathroom - Walk-In Shower, Bathroom - Tub Shower, Attic
Lot: Backs to Trees, No Thru Street
Lot Dimensions: 0.92 Acre(S)
Number of Rooms: 7
Parking Features: Asphalt Driveway
Parking Notes: 2 Total Parking Spaces
Pet Restrictions: No Pet Restrictions
Rooms: Living Room, Dining Room, Primary Bedroom, Bedroom 2,Bedroom 3,Kitchen, Family Room
Sewer: Septic > # of BR
Special View Info: Trees/Woods
SQFT Above Finished: 2289
SQFT Total Finished: 2289
Structure Type: Detached
Total Garage/Parking Spaces: 2
Water: Well
Windows: Bay/Bow, Double Pane, Skylights, Vinyl Clad, Replacement
Room Sizes
Living Room: 18 x 15 Level - Main
Dining Room: 15 x 12 Level - Main
Family Room: 20 x 11 Level - Main
Kitchen: 18 x 11 Level - Main
Primary Bedroom: 18 x 13 Level - Main
Bedroom 2: 14 x 12 Level - Main
Bedroom 3: 13 x 12 Level - Main
Local Schools
High School: MADISON
Middle School: THOREAU
Elementary School: FLINT HILL
School District: FAIRFAX COUNTY PUBLIC SCHOOLS
Listed By / Shown By
Listed By
Agency Name: Corcoran McEnearney
Agency Phone: 7037909090
Shown By
Agency Title: Montague Miller & Co. Realtors
Agency Phone: 800.793.5393

Estimate Your Payment
Estimated Payment
$ 4,274.54 per month $2,781.96 Principal & Interest $1,128.00 Property Tax $364.58 Homeowner's Insurance
2025 Post Road | MLS# VAFX2336060
This single family home located at 2025 Post Road, Vienna, VA 22181 is currently listed for sale with an asking price of $1,250,000. This property was built in 1964 and has 3 bedrooms and 2 full and 1 partial baths with 2289 sq. ft. Post Road is located in the CARRIAGE HILL subdivision within the FAIRFAX COUNTY PUBLIC SCHOOLS school district. Search CARRIAGE HILL real estate on www.montaguemiller.com today.