



BEDS3
BATHS2 full 2 partial
SQUARE FEET2,730
MLS#VAFX2349934
STATUSACTIVE
PROPERTY TYPERental - Townhouse
SUBDIVISIONWESTMORELAND SQUARE
SCHOOLFAIRFAX COUNTY PUBLIC SCHOOLS
Property Description
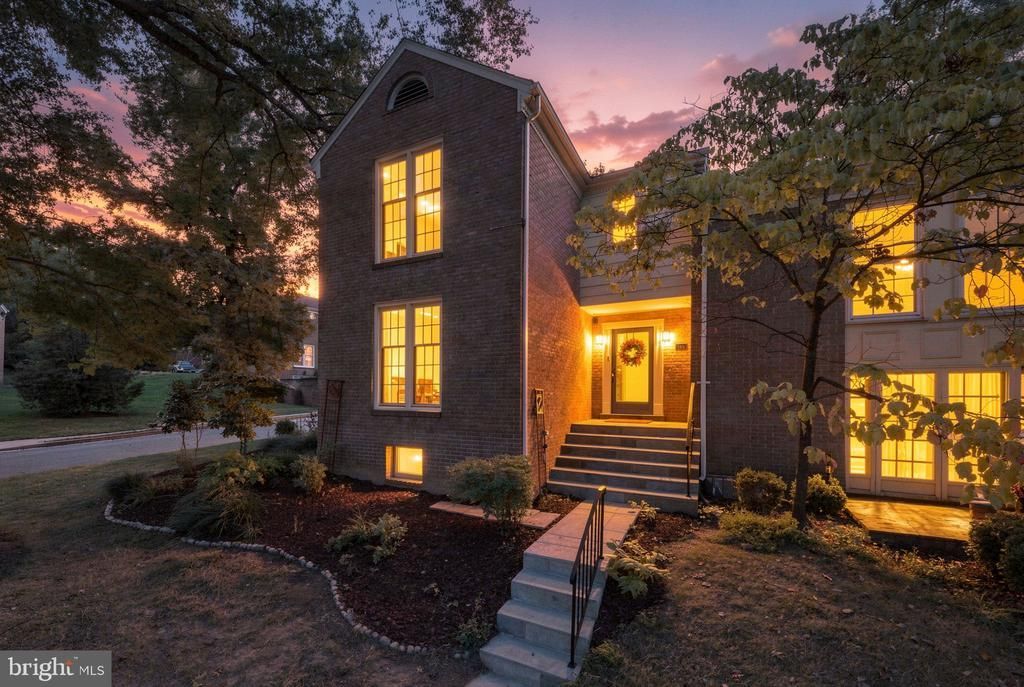
STUNNING REMODEL In Heart of Westmoreland Square in Sought After Falls Church in Top Rated McLean High School Pyramid District -- Walk to West Falls Church Metro 1.6 miles or driving time 7 mins. All Brick End Unit Townhome with Rear All brick Privacy Fence on Secluded Patio and mature landscaping. Home features Hardwood Floors throughout along top two floors and 2018 LVP (Luxury Vinyl Plank) throughout the lower level. All New Custom Neutral Paints on all three floors, Remodeled Baths 2019 & 2022, Gormet Kitchen with granite counters, Upgraded Custom Cabinets and Stainless Steel Appliances, an Abundance of Natural Light in the homes and ready for Immediate Occupancy!!
Property Features
Property Type: Rental - Townhouse
Basement: Yes
Basement: Fully Finished, Windows
Cooling: Central A/C
Fireplaces: 2
Fuel Type: Natural Gas
Heating: Forced Air
Home Style: Colonial
Lot Size: 0.06 Acres
Roof Type: Architectural Shingle
Stories: 3.0
Year Built: 1970
Feature Descriptions
Additional Structures: Above Grade, Below Grade
Appliances: Dishwasher, Disposal, Dryer, Exhaust Fan, Icemaker, Refrigerator, Washer, Built-In Microwave, Stove
Building Name: WESTMORELAND SQ HOME ASSOC
Community Amenities: Common Grounds, Picnic Area, Reserved/Assigned Parking
Days on Site: 4
Exterior: Brick
Exterior: Street Lights, Sidewalks
Fencing: Fully, Masonry/Stone
Fireplace: Mantel(s), Screen
Flooring: Hardwood, Luxury Vinyl Plank, Ceramic Tile
HOA Fee: $0.00/Quarterly
Interior: Family Room Off Kitchen, Kitchen - Gourmet, Kitchen - Table Space, Dining Area, Kitchen - Eat-In, Window Treatments, Primary Bath(s), Wood Floors, Floor Plan - Traditional, Ceiling Fan(s)
Location: Suburban
Lot Dimensions: 0.06 Acre(S)
Parking Features: On Street, Parking Lot, Assigned, Unassigned
Pet Restrictions: Case by Case Basis, Dogs OK, Number Limit, Pet Addendum/Deposit, Size/Weight Restriction
Rooms: Living Room, Dining Room, Primary Bedroom, Sitting Room, Bedroom 2,Bedroom 3,Kitchen, Laundry, Recreation Room, Bathroom 2,Primary Bathroom
Sewer: Public Sewer
Special View Info: Street, Trees/Woods
SQFT Above Finished: 1820
SQFT Below Finished: 910
SQFT Total Finished: 2730
Structure Type: End of Row/Townhouse
Total Garage/Parking Spaces: 10
Utilities: Under Ground
Water: Public
Windows: Double Hung, Double Pane, Replacement, Screens, Vinyl Clad
Local Schools
High School: MCLEAN
Middle School: LONGFELLOW
Elementary School: HAYCOCK
School District: FAIRFAX COUNTY PUBLIC SCHOOLS
Listed By / Shown By
Listed By
Agency Name: Mount High Realty
Agency Phone: 7033620736
Shown By
Agency Title: Montague Miller & Co. Realtors
Agency Phone: 800.793.5393

2024 Highboro Way | MLS# VAFX2349934
This property located at 2024 Highboro Way , Falls Church, VA 22043 is currently listed for rent with an asking price of $4,490 / Monthly. Highboro Way is located within the FAIRFAX COUNTY PUBLIC SCHOOLS school district. Search Falls Church real estate on www.montaguemiller.com today.