


BEDS3
BATHS2 full 1 partial
SQUARE FEET1,740
MLS#680218
STATUS
PROPERTY TYPEResidential -
SUBDIVISIONAVON PARK
Property Description
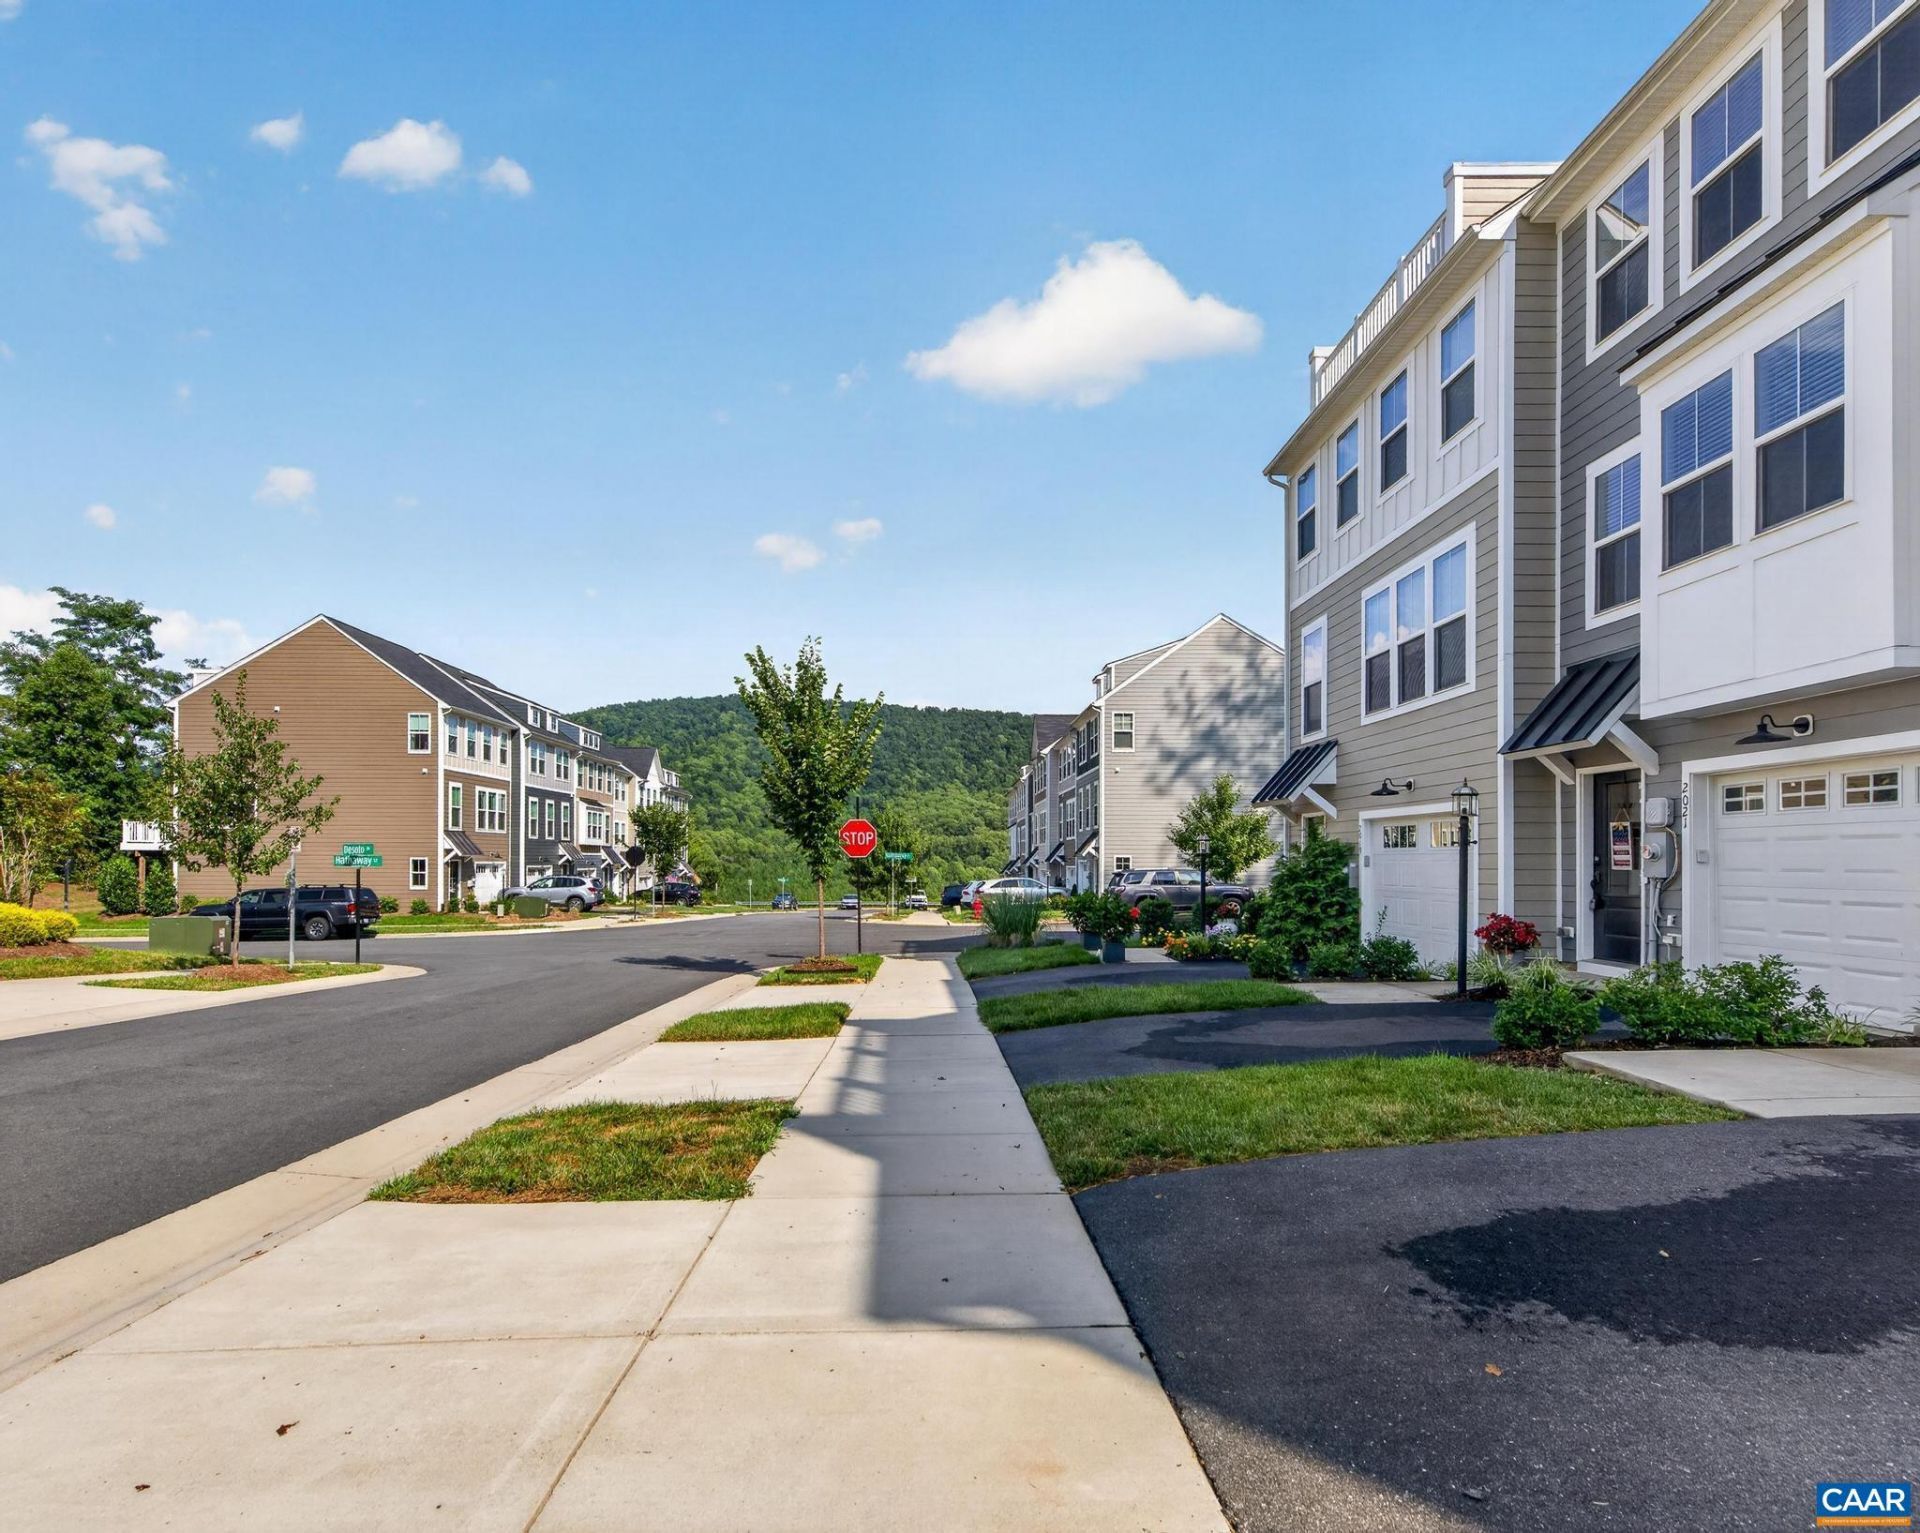
Income-qualified owner-occupants only; no investors. This is a resale of the leasehold interest and purchase of the improvements only through the Piedmont Community Land Trust (PCLT) affordable homeownership program. The PCLT model expands access to permanently affordable homeownership opportunities in the Charlottesville area. Conveniently located minutes from Downtown Charlottesville, with easy access from Avon Street and Route 20, this townhome features three bedrooms, including one on the main level, and a one-car garage. The main level also offers bright living and dining areas and a fully equipped kitchen. Upstairs are two additional bedrooms and a full bath. Ideally located near schools, public transportation, shopping, and dining. See MLS documents for Steps to Tour and Submit an Offer on a PCLT Resale Home. For the fastest response, please text the listing agent.
Property Features
Property Type: Residential -
Cooling: ENERGY STAR Qualified Equipment, Heat Pump
Garage: 1 car attached
Heating: Heat Pump
Lot Size: 0.03 Acres
Stories: 3.0
Taxes: $2,137
Year Built: 2022
Amenities
Programmable Thermostat
Feature Descriptions
Appliances: ENERGY STAR Qualified Appliances
Association Amenities: None
Exterior: Stick Built, Cement Siding, Ducts Professionally Air
HOA: Yes
HOA Fee: 143/ Monthly
Parcel#: Parcel ID/Tax ID # 090F0-00-0G-01500
Parking: Attached, Garage Faces Front, Garage, Garage Door Opener
Parking Notes: Attached, Garage Faces Front, Garage, Garage Door Ope
Security: Carbon Monoxide Detector(s)
Sewer: Public Sewer
Utilities: Fiber Optic Available
Water: Public
Local Schools
High School: Monticello
Middle School: Walton
Elementary School: Mountain View
Listed By / Shown By
Listed By
Agency Name: YES REALTY PARTNERS
Agency Phone: 434-531-0817
Shown By
Agency Title: Montague Miller & Co. Realtors
Agency Phone:

Estimate Your Payment
Estimated Payment
$ 845.15 per month $589.78 Principal & Interest $178.08 Property Tax $77.29 Homeowner's Insurance
2021 Desoto Dr | MLS# 680218
This home located at 2021 Desoto Dr , Charlottesville, VA 22902 is currently listed for sale with an asking price of $265,000. This property was built in 2022 and has 3 bedrooms and 2 full and 1 partial baths with 1740 sq. ft. Desoto Dr is located in the AVON PARK subdivision. Search AVON PARK real estate on www.montaguemiller.com today.