



BEDS4
BATHS2 full 1 partial
SQUARE FEET2,276
MLS#368868
STATUS
PROPERTY TYPEResidential - Single Family
SUBDIVISIONPeters Estate
SCHOOLBedford
Property Description
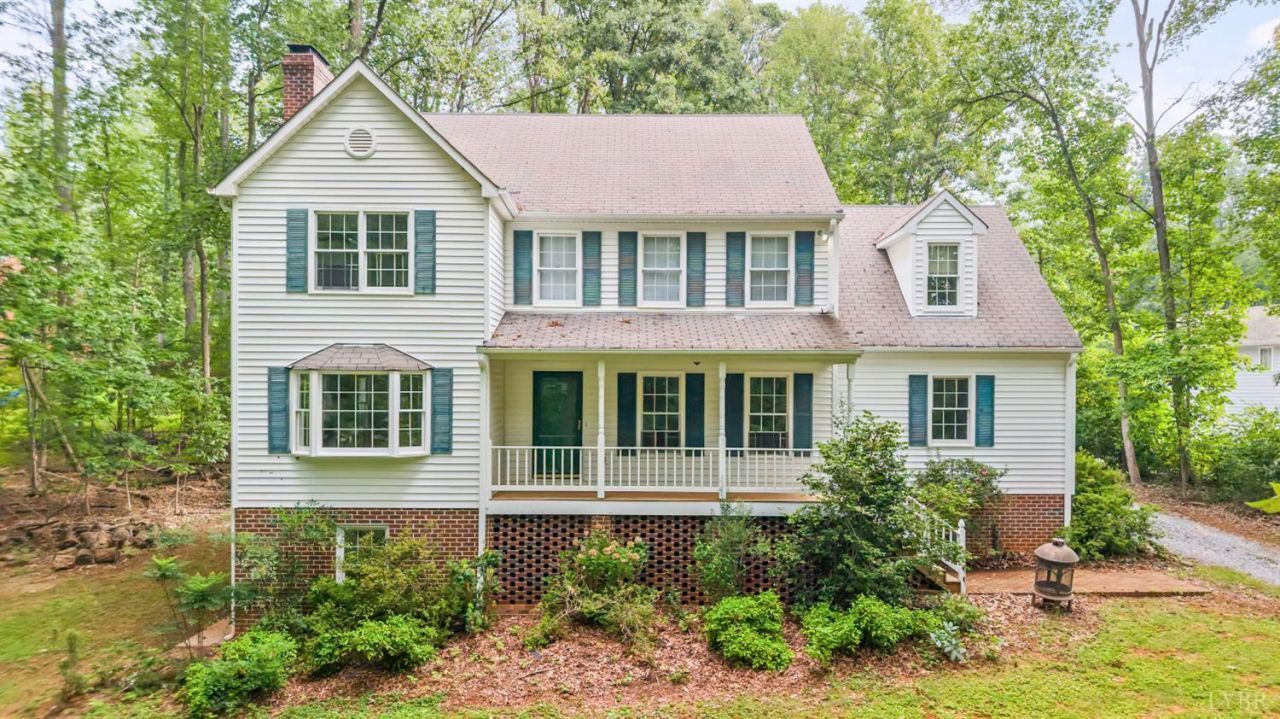
Space, location, and nearly an acre in the heart of Forestthis one checks some big boxes! Situated on .93 acres, this 4-bedroom, 2.5-bath home offers the space you've been looking for in a location that's hard to beat. Inside, you'll find a huge living room, eat-in kitchen, separate formal dining room, main-level laundry, and a convenient half bath. Upstairs, the spacious primary bedroom features its own private bath, while three generously sized guest bedrooms and another full bath provide plenty of room to spread out. Take your morning coffee to the covered front porch or spend evenings overlooking the large backyard from the expansive rear deck. An oversized one-car garage offers extra room for parking, storage, hobbies, and more. Professionally cleaned with freshly cleaned carpets, this home is ready for you to bring your ideas and make it your own. Sold as-is.
Property Features
Property Type: Residential - Single Family
Basement: Yes
Cooling: Heat Pump, Two-Zone
Garage: 1 car attached
Heating: Heat Pump, Two-Zone
Home Style: Two Story
Lot Size: 0.93 Acres
Roof Type: Shingle
Stories: 2.0
Taxes: $1,312
Year Built: 1991
Amenities
Ceiling Fan(s)
Great Room
Primary Bed w/Bath
Separate Dining Room
Walk-In Closet(s)
Whirlpool Bath
Deck
Off-Street Parking
Front Porch
Secluded Lot
Feature Descriptions
Appliance Features: Dishwasher, Microwave, Range-Elec, Refrigerator
Basement Features: Exterior Entrance, Full, Interior Entrance, Roughed in Bath
Days on Site: 1
Exterior: Vinyl Siding
Fireplace Features: 1 Fireplace, Gas Log
Laundry Features: Dryer Connection, Laundry Room, Main Level, Separate Laundry Rm., Washer Connections
Lot Dimensions: 0.9300 Acre(s)
Parking Notes: Oversized
Sewer: Septic Tank
Water: Well
Room Sizes
Primary: 13.0 x 23.0
Bedroom 2: 17.0 x 11.0
Bedroom 3: 19.0 x 17.0
Bedroom 4: 11.0 x 10.0
Breakfast Room: 10.0 x 13.0
Dining Room: 13.0 x 12.0
Kitchen: 11.0 x 13.0
Laundry Room: 8.0 x 6.0
Living Room: 13.0 x 25.0
Office: 12.0 x 11.0
Local Schools
School District: Bedford
Listed By / Shown By
Listed By
Agency Name: NextHome TwoFourFive
Shown By
Agency Title: Montague Miller & Co. Realtors
Agency Phone: 800.793.5393

Estimate Your Payment
Estimated Payment
$ 1,115.97 per month $890.00 Principal & Interest $109.33 Property Tax $116.64 Homeowner's Insurance
202 Sheffey Drive | MLS# 368868
This single family home located at 202 Sheffey Drive, Forest, VA 24551 is currently listed for sale with an asking price of $399,900. This property was built in 1991 and has 4 bedrooms and 2 full and 1 partial baths with 2276 sq. ft. Sheffey Drive is located in the Peters Estate subdivision within the Bedford school district. Search Peters Estate real estate on www.montaguemiller.com today.