



BEDS2
BATHS1 full
SQUARE FEET1,200
MLS#VAFQ2023656
STATUSPENDING
PROPERTY TYPERental - Single Family
SUBDIVISIONMRS H L STINNETT
SCHOOLFAUQUIER COUNTY PUBLIC SCHOOLS
Property Description
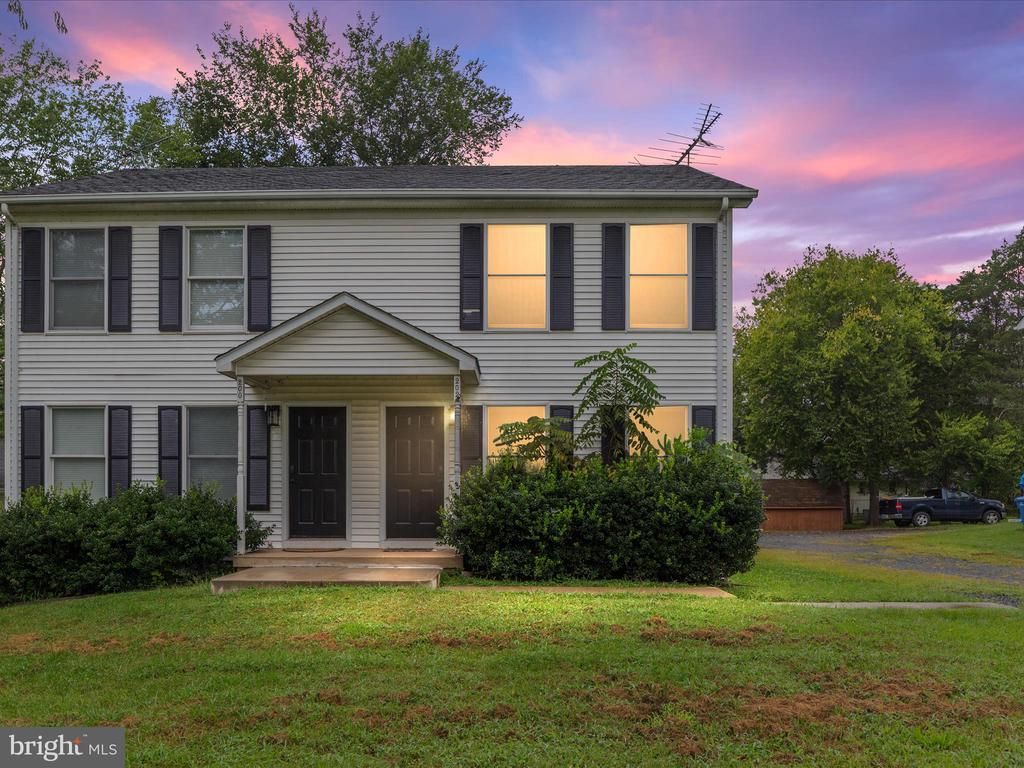
Get ready to fall in love! This beautiful home was recently remodeled. The main level includes a spacious living room with hardwood floors and a stunning kitchen with quartz countertops, modern grey cabinets, and upgraded kitchen appliances. On the upper level, the home features a large primary bedroom and guest bedroom that conveniently share the full bathroom with brand new vanity with quartz countertops and modern white cabinets along with luxury vinyl plank tile floors. Enjoy the evening sunsets on this large patio with spacious backyard. Conveniently located to major commuting routes, shops and restaurants. Schedule your showing today to make this your new home!
Property Features
Property Type: Rental - Single Family
Cooling: Central A/C
Fuel Type: Electric
Heating: Heat Pump(s)
Home Style: Colonial
Lot Size: 0.31 Acres
Stories: 2.0
Year Built: 1986
Feature Descriptions
Additional Structures: Above Grade, Below Grade
Appliances: Dishwasher, Exhaust Fan, Oven/Range - Electric, Refrigerator, Built-In Microwave
Days on Site: 7
Exterior: Vinyl Siding
Flooring: Hardwood, Luxury Vinyl Plank, Luxury Vinyl Tile
Interior: Kitchen - Table Space, Wood Floors, Ceiling Fan(s), Combination Kitchen/Dining, Floor Plan - Traditional, Kitchen - Country, Upgraded Countertops
Lot Dimensions: 0.31 Acre(S)
Parking Features: Off Street, Driveway, Shared Driveway
Rooms: Living Room, Primary Bedroom, Bedroom 2,Kitchen, Full Bath
Sewer: Public Sewer
SQFT Above Finished: 1200
SQFT Total Finished: 1200
Structure Type: Twin/Semi-Detached
Total Garage/Parking Spaces: 2
Water: Public
Room Sizes
Living Room: 14 x 14 Level - Main
Primary Bedroom: 14 x 14 Level - Upper 1
Bedroom 2: 14 x 10 Level - Upper 1
Kitchen: 14 x 12 Level - Main
Local Schools
School District: FAUQUIER COUNTY PUBLIC SCHOOLS
Listed By / Shown By
Listed By
Agency Name: North Real Estate LLC
Agency Phone: 5408367514
Shown By
Agency Title: Montague Miller & Co. Realtors
Agency Phone: 800.793.5393

202 N. Rappahannock Street | MLS# VAFQ2023656
This property located at 202 N. Rappahannock Street, Remington, VA 22734 is currently listed for rent with an asking price of $1,550 / Monthly. N. Rappahannock Street is located within the FAUQUIER COUNTY PUBLIC SCHOOLS school district. Search Remington real estate on www.montaguemiller.com today.