



BEDS4
BATHS2 full 1 partial
SQUARE FEET2,565
MLS#VAFV2044462
STATUSACTIVE
PROPERTY TYPERental - Single Family
SUBDIVISIONTHE CAMP AT MOSB
SCHOOLFREDERICK COUNTY PUBLIC SCHOOLS
Property Description
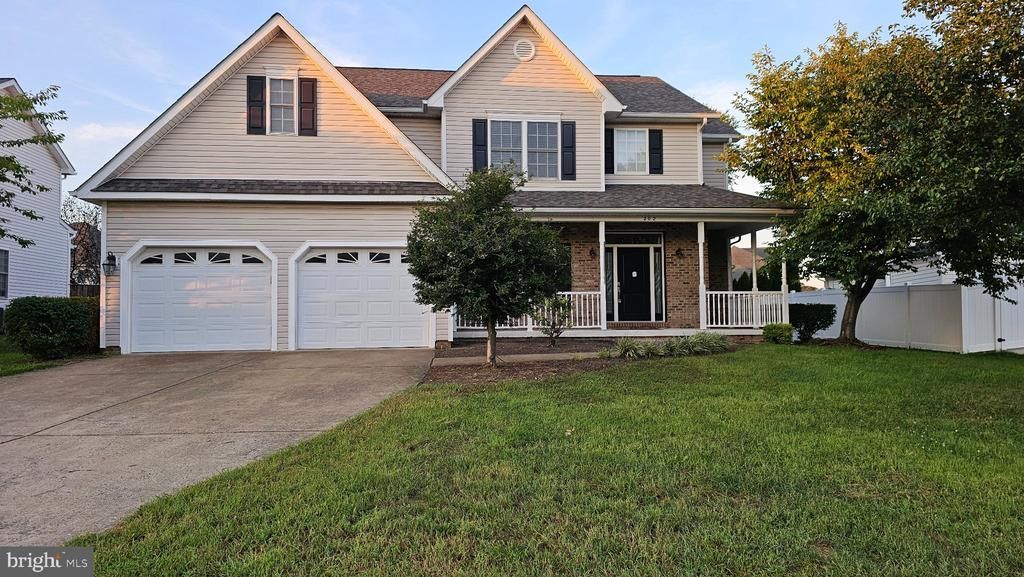
Lovely 4 bedroom, 2.5 bath home in The Camp at Mosby Station in Stephens City. This house has been styled with: kitchen with upgraded counters, SS appliances, load of cabinets with soft-close drawers and doors, a farmhouse sink, plus some cabinet organization; a nice table area off kitchen; family room with corner gas fireplace; a formal living room; a formal dining room that can be used for an office/craft room; 3 good-sized bedrooms (2 with walk-ins) all having ceiling fans; plus a huge master bedroom with plenty of windows, a trey ceiling with fan, a master bath with a separate shower/jacuzzi tub/double-bowl vanity, and a nice walk-in closet set up with shelving all around. The washer/dryer is located upstairs in a laundry closet off the hall. Two zone heat/central air and 7 ceiling fans in this house for great circulation. Off the kitchen, you have a splendid screened-in porch with fan leading out to a fenced-in rear yard with trees/shrubs for setting up different sitting areas. The full basement is unfinished for plenty of extra storage space and the 2-car garage has its own heating/cooling system! Come see this beauty before it's gone! Sorry, no pets or smoking/vaping, please! Minimum 2 yr. lease - application fee & credit check required!
Property Features
Property Type: Rental - Single Family
Basement: Full, Interior Access, Outside Entrance, Unfinished
Basement: Yes
Cooling: Ceiling Fan(s), Central A/C
Fireplaces: 1
Fuel Type: Natural Gas
Garage: 2 car attached
Heating: Forced Air
Home Style: Colonial
Lot Size: 0.28 Acres
Roof Type: Architectural Shingle
Stories: 3.0
Year Built: 2004
Feature Descriptions
Additional Structures: Above Grade, Below Grade
Appliances: Built-In Microwave, Dishwasher, Disposal, Dryer - Electric, Icemaker, Oven/Range - Gas, Refrigerator, Stainless Steel Appliances, Washer, Water Heater
Community Amenities: Common Grounds
Days on Site: 1
Exterior: Sidewalks
Exterior: Vinyl Siding
Fencing: Rear, Wood
Fireplace: Corner, Fireplace - Glass Doors, Gas/Propane
Flooring: Carpet, Hardwood
HOA Fee: $0.00/Annually
Interior: Attic, Carpet, Ceiling Fan(s), Combination Kitchen/Dining, Crown Moldings, Dining Area, Family Room Off Kitchen, Floor Plan - Traditional, Kitchen - Gourmet, Pantry, Primary Bath(s), Recessed Lighting, Upgraded Countertops, Walk-in Closet(s), Window Treatments, Wood Floors, Bathroom - Stall Shower, Bathroom - Soaking Tub
Lot: Landscaping, Rear Yard
Lot Dimensions: 0.28 Acre(S)
Parking Features: Attached Garage, Driveway, Concrete Driveway
Rent Includes: HOA/Condo Fee, Trash Removal
Sewer: Public Sewer
SQFT Above Finished: 2565
SQFT Total Finished: 2565
Structure Type: Detached
Total Garage/Parking Spaces: 6
Utilities: Cable TV Available, Phone Available, Under Ground
Water: Public
Local Schools
High School: SHERANDO
School District: FREDERICK COUNTY PUBLIC SCHOOLS
Listed By / Shown By
Listed By
Agency Name: Virginia Property Group, Inc.
Agency Phone: 5407224500
Shown By
Agency Title: Montague Miller & Co. Realtors
Agency Phone: 800.793.5393

202 Cool Spring Drive | MLS# VAFV2044462
This property located at 202 Cool Spring Drive, Stephens City, VA 22655 is currently listed for rent with an asking price of $3,000 / Monthly. Cool Spring Drive is located within the FREDERICK COUNTY PUBLIC SCHOOLS school district. Search Stephens City real estate on www.montaguemiller.com today.