



BEDS3
BATHS2 full
SQUARE FEET1,225
MLS#VAST2055638
STATUSACTIVE
PROPERTY TYPERental - Condominium
SUBDIVISIONSTAFFORD MEADOWS
SCHOOLSTAFFORD COUNTY PUBLIC SCHOOLS
Property Description
Stunningly remodeled 3 Bedroom 2 Bathroom Condo in Stafford! Entering this amazing space, you are welcomed by the freshly painted walls found throughout the home. Heading in further, the warm laminate flooring brings you into the living room where you have access to the private balcony. The dining room is next, having the perfect space to start and end your evenings. The kitchen is next featuring ample cabinet space, great counter space and stainless steel appliances. The bedrooms are next, each with generous closet space, ample natural light and laminate flooring. The condo is rounded out by the two full bathrooms & in-unit washer & dryer. Available Now!
Property Features
Property Type: Rental - Condominium
Cooling: Central A/C
Fuel Type: Electric
Heating: Heat Pump(s)
Home Style: Ranch/Rambler
Stories: 1.0
Year Built: 1988
Feature Descriptions
Additional Structures: Above Grade
Appliances: Built-In Microwave, Oven/Range - Electric, Stainless Steel Appliances, Water Heater, Dishwasher, Refrigerator
Building Name: STAFFORD MEADOWS
Condo/Coop Fee: $0.00/Unknown
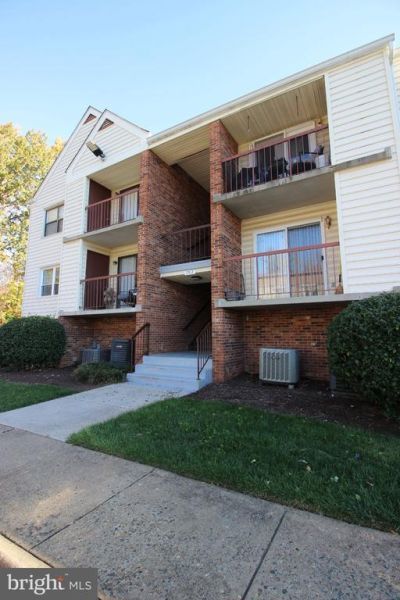
Exterior: Brick
HOA Fee: $0.00/Unknown
Interior: Breakfast Area, Combination Kitchen/Dining, Floor Plan - Open, Dining Area, Entry Level Bedroom, Family Room Off Kitchen, Floor Plan - Traditional, Kitchen - Galley, Recessed Lighting, Bathroom - Tub Shower, Upgraded Countertops
Location: Suburban
Parking Features: Parking Lot, Assigned
Pet Restrictions: Case by Case Basis, Size/Weight Restriction, Pet Addendum/Deposit
Rent Includes: Water, Sewer, Trash Removal
Rooms: Living Room, Dining Room, Kitchen, Laundry
Sewer: Public Sewer
Special View Info: Garden/Lawn, Street
SQFT Above Finished: 1225
SQFT Total Finished: 1225
Structure Type: Unit/Flat/Apartment
Water: Public
Local Schools
School District: STAFFORD COUNTY PUBLIC SCHOOLS
Listed By / Shown By
Listed By
Agency Name: Choice Property Management Services LLC
Agency Phone: 7037608909
Shown By
Agency Title: Montague Miller & Co. Realtors
Agency Phone: 800.793.5393

202 Chesterfield Lane , Unit 301 | MLS# VAST2055638
This property located at 202 Chesterfield Lane , Unit 301, Stafford, VA 22556 is currently listed for rent with an asking price of $1,990 / Monthly. Chesterfield Lane , Unit 301 is located within the STAFFORD COUNTY PUBLIC SCHOOLS school district. Search Stafford real estate on www.montaguemiller.com today.