


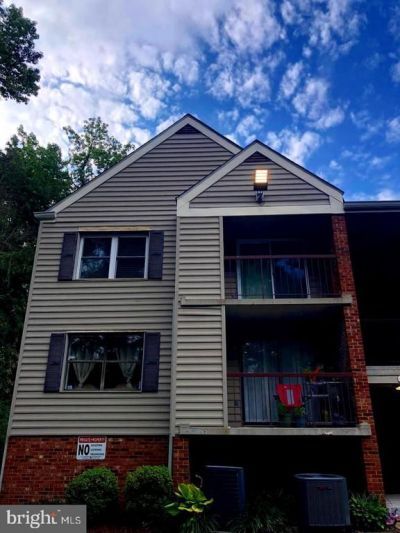

BEDS3
BATHS2 full
SQUARE FEET1,225
MLS#VAST2053628
STATUSACTIVE
PROPERTY TYPERental - Condominium
SUBDIVISIONSTAFFORD MEADOWS
SCHOOLSTAFFORD COUNTY PUBLIC SCHOOLS
Property Description
Spacious upper level condo featuring 3 bedrooms and 2 full baths in convenient Stafford location! This well-maintained home offers a large living room, separate dining room, and an updated kitchen featuring granite countertops, stainless steel appliances, and tile flooring in living room, kitchen and bathrooms. Enjoy your own private balcony off the living room. New LVP flooring, stove, bathroom vanities, and fresh paint throughout provide a clean and updated feel. Water, sewer and trash are included in the rent, along with two designated parking spaces. Ideally located with easy access to Quantico, I-95, commuter lots, shopping, dining, and everyday conveniences. Available for immediate move-in. New parking lot coming soon!
Property Features
Property Type: Rental - Condominium
Cooling: Ceiling Fan(s), Heat Pump(s)
Fuel Type: Electric
Heating: Heat Pump(s)
Lot Size: 0.00 Acre(S)
Stories: 1.0
Year Built: 1988
Feature Descriptions
Additional Structures: Above Grade, Below Grade
Appliances: Built-In Microwave, Dishwasher, Disposal, Dryer, Dryer - Electric, Exhaust Fan, Oven/Range - Electric, Refrigerator, Stainless Steel Appliances, Washer, Water Heater, Icemaker
Building Name: STAFFORD MEADOWS
Community Amenities: Common Grounds, Tot Lots/Playground
Condo/Coop Fee: $0.00/Monthly
Exterior: Vinyl Siding, Brick
Flooring: Ceramic Tile, Luxury Vinyl Plank
Interior: Ceiling Fan(s), Chair Railings, Crown Moldings, Floor Plan - Traditional, Primary Bath(s), Bathroom - Tub Shower, Walk-in Closet(s)
Lot Dimensions: 0.00 Acre(S)
Parking Features: Parking Lot, On Street, Asphalt Driveway, Assigned, Private
Pet Restrictions: Case by Case Basis, Pet Addendum/Deposit, Size/Weight Restriction, Number Limit
Rent Includes: Common Area Maintenance, Sewer, Trash Removal, Water, HOA/Condo Fee
Sewer: Public Sewer
SQFT Above Finished: 1225
SQFT Total Finished: 1225
Structure Type: Penthouse Unit/Flat/Apartment
Water: Public
Local Schools
School District: STAFFORD COUNTY PUBLIC SCHOOLS
Listed By / Shown By
Listed By
Agency Name: AGS Browning Realty
Agency Phone: 5406591617
Shown By
Agency Title: Montague Miller & Co. Realtors
Agency Phone: 800.793.5393

202 Buckingham Lane , Unit 301 | MLS# VAST2053628
This property located at 202 Buckingham Lane , Unit 301, Stafford, VA 22556 is currently listed for rent with an asking price of $1,875 / Monthly. Buckingham Lane , Unit 301 is located within the STAFFORD COUNTY PUBLIC SCHOOLS school district. Search Stafford real estate on www.montaguemiller.com today.