



BEDS4
BATHS3 full 1 partial
SQUARE FEET2,119
MLS#VALO2139692
STATUSACTIVE
PROPERTY TYPEResidential - Single Family
SUBDIVISIONTOLL BROTHERS AT WEST PARK
SCHOOLLOUDOUN COUNTY PUBLIC SCHOOLS
Property Description
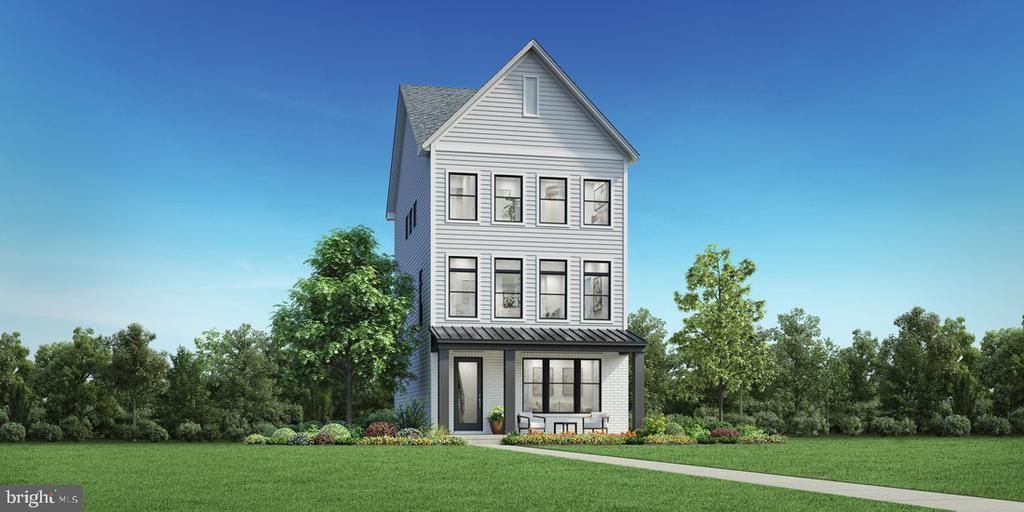
Build your dream Everen Collection home in Toll Brothers at West Park, the brand-new single-family community in the heart of Brambleton. The Everen Collection features two open concept floorplans, the Baret and Burbank. These stunning homes offer a spacious 2,119 square feet over three levels, including 3 Bedrooms and 2.5 Baths. A rear garage offers the ability to enjoy your front porch, overlooking beautiful community spaces. The Everen Collection features attractive structural options like a rear deck, additional bedroom, and more! With four exterior design options, and countless interior fixtures and finishing options through the Toll Brothers Design Studio, you can make the Everen truly yours. Toll Brothers at West Park homeowners will enjoy access to premier amenities including pools, clubhouses, walking trails, sport courts, and more! Don't miss the opportunity to be one of the first to call West Park home!
Property Features
Property Type: Residential - Single Family
Basement: Yes
Basement: Front Entrance, Garage Access, Poured Concrete
Cooling: Central A/C
Fuel Type: Electric
Garage: 2
Heating: 90% Forced Air
Home Style: Craftsman
Lot Size: 0.07 Acres
Roof Type: Architectural Shingle
Stories: 3.0
Taxes: $0
Year Built: 2026
Feature Descriptions
Additional Structures: Above Grade
Appliances: Cooktop, Dishwasher, Disposal, Oven - Wall, Icemaker, Microwave, Oven - Single, Range Hood, Refrigerator
Exterior: Asphalt, Batts Insulation, Blown-In Insulation, Concr
Exterior: Sidewalks
Flooring: Carpet, Ceramic Tile, Hardwood
HOA Fee: $255.56/Monthly
Interior: Recessed Lighting, Dining Area, Pantry, Family Room Off Kitchen, Carpet, Floor Plan - Open, Kitchen - Gourmet, Kitchen - Island
Lot Dimensions: 0.07 Acre(S)
Parking Features: Asphalt Driveway
Parking Notes: 4 Total Parking Spaces
Rooms: Dining Room, Primary Bedroom, Bedroom 2,Bedroom 4,Kitchen, Foyer, Great Room, Bathroom 3
Sewer: Public Sewer
Special View Info: Garden/Lawn
SQFT Above Finished: 2119
SQFT Total Finished: 2119
Structure Type: Detached
Total Garage/Parking Spaces: 4
Water: Public
Windows: Screens
Local Schools
High School: INDEPENDENCE
Middle School: BRAMBLETON
Elementary School: SYCOLIN CREEK
School District: LOUDOUN COUNTY PUBLIC SCHOOLS
Listed By / Shown By
Listed By
Agency Name: Toll Brothers Real Estate Inc.
Agency Phone: 8552980316
Shown By
Agency Title: Montague Miller & Co. Realtors
Agency Phone: 800.793.5393

Estimate Your Payment
Estimated Payment
$ 1,965.95 per month $1,738.16 Principal & Interest $0.00 Property Tax (data not provided by mls) $227.79 Homeowner's Insurance
20148 Marigold Brook Lane | MLS# VALO2139692
This single family home located at 20148 Marigold Brook Lane , Ashburn, VA 20148 is currently listed for sale with an asking price of $780,995. This property was built in 2026 and has 4 bedrooms and 3 full and 1 partial baths with 2119 sq. ft. Marigold Brook Lane is located in the TOLL BROTHERS AT WEST PARK subdivision within the LOUDOUN COUNTY PUBLIC SCHOOLS school district. Search TOLL BROTHERS AT WEST PARK real estate on www.montaguemiller.com today.