


BEDS3
BATHS3 full 1 partial
SQUARE FEET2,256
MLS#VALO2133538
STATUSACTIVE
PROPERTY TYPEResidential - Townhouse
SUBDIVISIONUNIVERISTY CENTER
SCHOOLLOUDOUN COUNTY PUBLIC SCHOOLS
Property Description
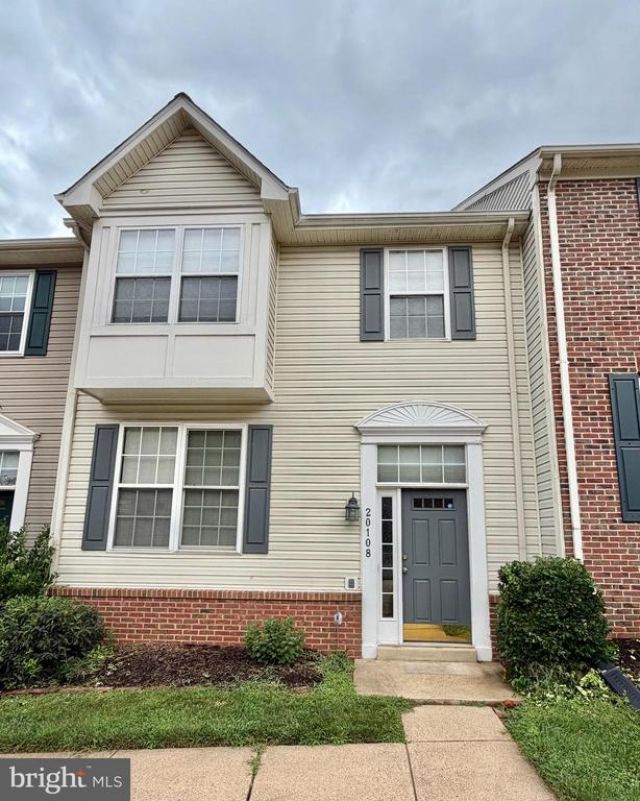
Beautiful 3-Level Townhome with 3 bedrooms +1 Den and 3.5 Bathrooms located in the heart of Ashburn. This home features a fully finished walkout lower level complete with a spacious recreational room and full bath—ideal for guests, a home office, or extra living space. Bright and open first floor. Kitchen with granite countertops, stone back splash and deep sink. Hardwood floors throughout the main and first floor levels. Primary bedroom with WIC and full bathroom. Walk-out basement with den, full bathroom and recreation room, fenced yard with nice stone patio. Amenity includes a clubhouse, walking paths, an outdoor pool, soccer field, playground, tennis courts. Easy access to commuter routes, shopping, dining, and top-rated schools, Schedule your tour today. Don't miss your chances to make it your home!
Property Features
Property Type: Residential - Townhouse
Basement: Outside Entrance, Fully Finished
Basement: Yes
Cooling: Central A/C
Fuel Type: Natural Gas
Heating: Central
Home Style: Colonial
Lot Size: 0.03 Acres
Roof Type: Asphalt
Stories: 3.0
Taxes: $4,549
Year Built: 1999
Feature Descriptions
Additional Structures: Above Grade, Below Grade
Appliances: Dishwasher, Disposal, Dryer, Exhaust Fan, Microwave, Oven/Range - Gas, Refrigerator, Washer, Water Heater
Exterior: Vinyl Siding
HOA Fee: $115.00/Monthly
Interior: Kitchen - Country, Kitchen - Island, Dining Area, Kitchen - Eat-In, Upgraded Countertops, Primary Bath(s), Floor Plan - Open
Lot Dimensions: 0.03 Acre(S)
Parking Notes: 0 Total Parking Spaces
Pet Restrictions: No Pet Restrictions
Rooms: Dining Room, Primary Bedroom, Bedroom 2,Bedroom 3,Kitchen, Family Room, Den, Foyer, Laundry, Recreation Room, Utility Room
Sewer: Public Sewer
SQFT Above Finished: 1556
SQFT Below Finished: 700
SQFT Total Finished: 2256
Structure Type: Interior Row/Townhouse
Total Garage/Parking Spaces: 0
Utilities: Cable TV, Phone
Water: Public
Local Schools
High School: BROAD RUN
School District: LOUDOUN COUNTY PUBLIC SCHOOLS
Listed By / Shown By
Listed By
Agency Name: Pearson Smith Realty, LLC
Agency Phone: 5713861075
Shown By
Agency Title: Montague Miller & Co. Realtors
Agency Phone:

Estimate Your Payment
Estimated Payment
$ 1,889.42 per month $1,335.34 Principal & Interest $379.08 Property Tax $175.00 Homeowner's Insurance
20108 Hardwood Terrace | MLS# VALO2133538
This townhouse located at 20108 Hardwood Terrace , Ashburn, VA 20147 is currently listed for sale with an asking price of $600,000. This property was built in 1999 and has 3 bedrooms and 3 full and 1 partial baths with 2256 sq. ft. Hardwood Terrace is located in the UNIVERISTY CENTER subdivision within the LOUDOUN COUNTY PUBLIC SCHOOLS school district. Search UNIVERISTY CENTER real estate on www.montaguemiller.com today.