



BEDS3
BATHS2 full
SQUARE FEET1,800
MLS#676937
STATUSActive
PROPERTY TYPEResidential - Single Family
SUBDIVISIONANA MARIE ESTATES
Property Description
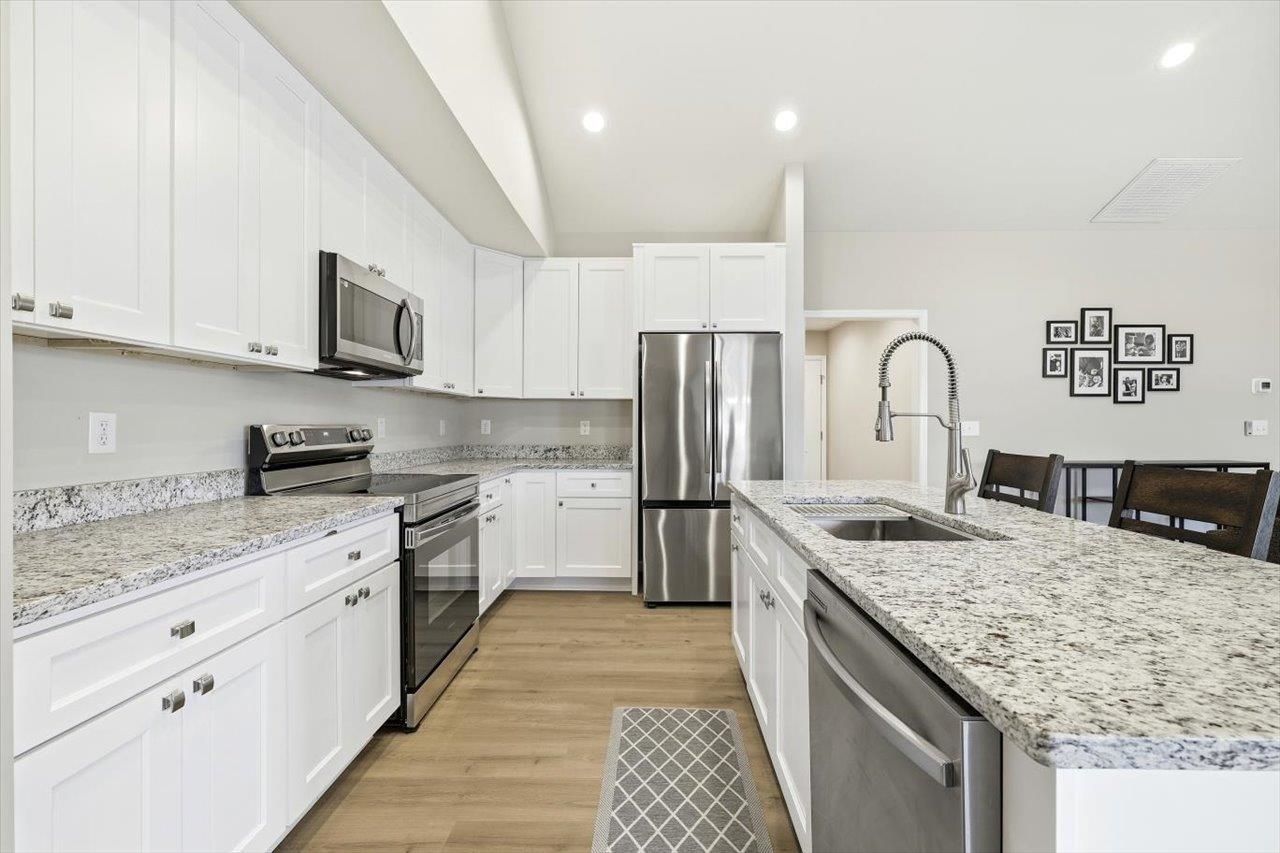
MOVE-IN READY, nearly NEW, and offering an incredible opportunity in desirable Ana Marie Estates! Why wait to build when you can enjoy one-level living now-and potentially step into built-in equity? New construction homes just behind this property are selling for $490K+, making this home an exceptional value. The open floor plan features a spacious kitchen with white cabinetry, granite countertops, large island and pantry, flowing into the bright living area with cathedral ceilings. The primary suite offers a generous walk-in closet, double vanity, and convenient laundry access. Two additional bedrooms plus a flexible bonus room provide space for guests, an office, hobbies, or more. Relax on the covered front porch with mountain views or enjoy the covered rear porch. Even better-the seller is including a FREE 1-year home warranty AND your first year of HOA dues! Don't miss this opportunity to get more home, more value, and less out-of-pocket expense. Schedule your private showing today!
Property Features
Property Type: Residential - Single Family
Cooling: Central AC, Heat Pump
Garage: 2
Heating: Central Heat, Electric, Heat Pump
Home Style: Ranch
Lot Size: 0.18 Acres
Roof Type: Architectural Style, Composition Shingle
Stories: 1.0
Taxes: $3,714
Year Built: 2024
Feature Descriptions
Basement: No
Days on Site: 119
Exterior: Brick, Stone, Vinyl
Flooring: Ceramic Tile, Luxury Vinyl Plank
Foundation: Concrete Block
Kitchen: Granite, Maple Cabinets, Painted Cabinets, White Cabinets
Laundry: Dryer, Washer
Lot Dimensions: 0.18 Acre(s)
Sewer: Public Sewer
Water: Public Water
Windows: Double-hung Windows, Screens, Tilt Sash Windows, Vaulted/Cathedral Ceiling
Room Sizes
Living Room: 17'9x15'9
Dining Room: 11'7x11'8
Kitchen: 15'9x8'9
Primary Bedroom: 14'10x15'5
Primary Bedroom: 8'9x8'2
Bedroom: 13'1x11'8
Bedroom: 13'1x11'4
Full Bath: 8'10x5'11
Home Office: 7'11x8'8
Laundry: 7'3x6'3
Local Schools
High School: Waynesboro
Middle School: Kate Collins
Elementary School: William Perry
Listed By / Shown By
Listed By
Agency Name: LONG & FOSTER REAL ESTATE INC STAUNTON/WAYNESBORO
Agency Phone: 540-997-3300
Shown By
Agency Title: Montague Miller & Co. Realtors
Agency Phone: 800.793.5393

Estimate Your Payment
Estimated Payment
$ 1,442.00 per month $1,001.28 Principal & Interest $309.50 Property Tax $131.22 Homeowner's Insurance
201 Spring Run Ln | MLS# 676937
This single family home located at 201 Spring Run Ln, Waynesboro, VA 22980 is currently listed for sale with an asking price of $449,900. This property was built in 2024 and has 3 bedrooms and 2 full baths with 1800 sq. ft. Spring Run Ln is located in the ANA MARIE ESTATES subdivision. Search ANA MARIE ESTATES real estate on www.montaguemiller.com today.