



BEDS3
BATHS2 full 1 partial
SQUARE FEET1,868
MLS#682742
STATUSActive
PROPERTY TYPEResidential - Single Family
SUBDIVISIONLANCELOT
Property Description
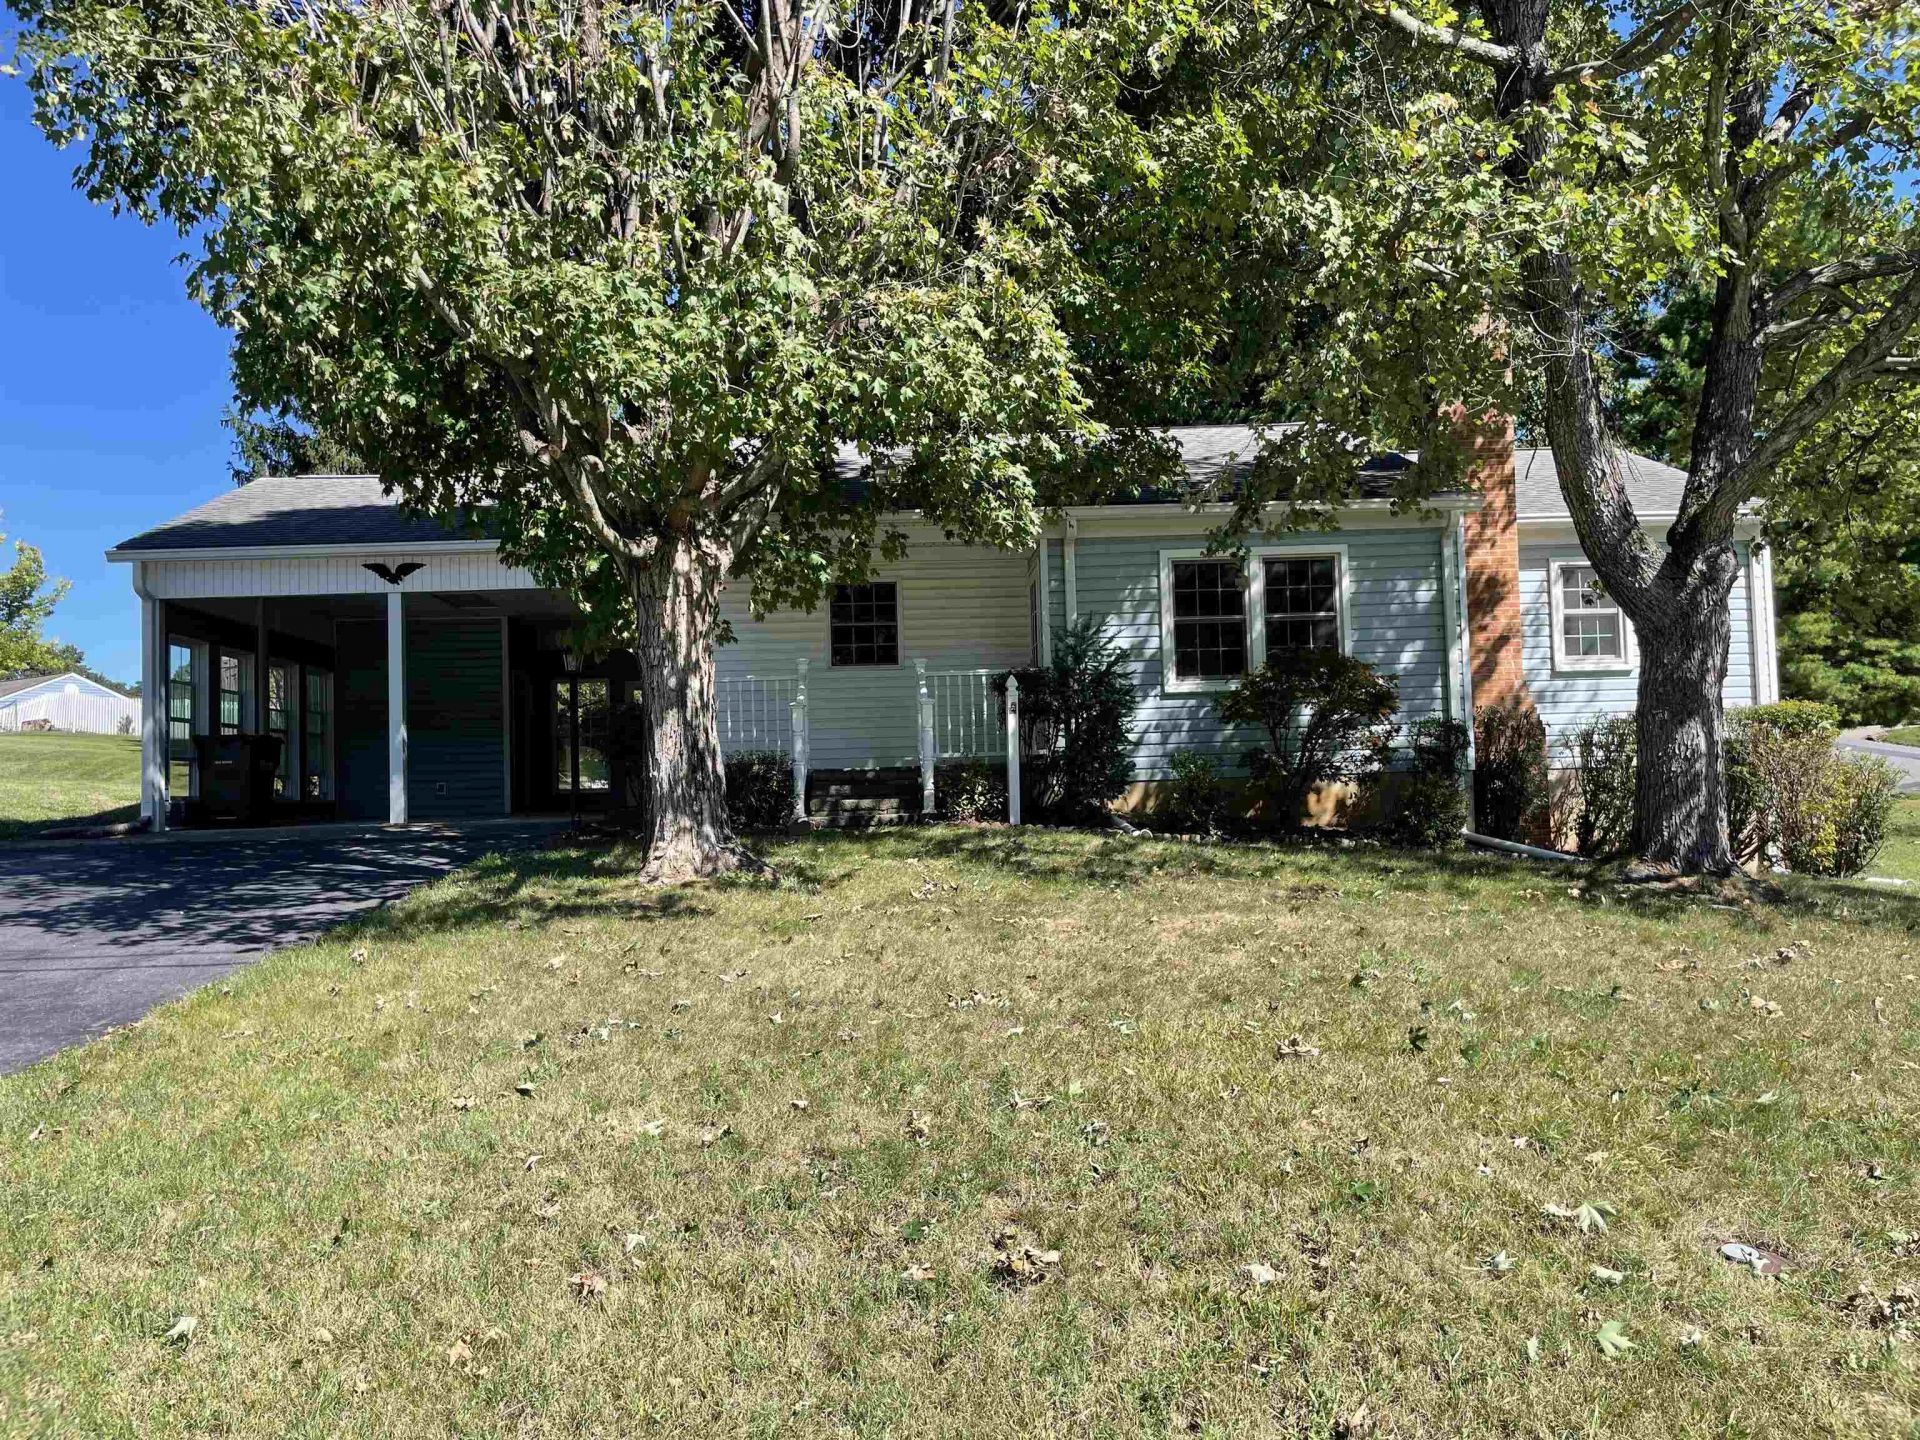
Welcome to this charming 3-bedroom, 2.5-bath one-level home, ideally situated on a corner lot in a peaceful, park-like neighborhood setting. Enjoy the convenience of a spacious family room in the basement, providing additional room for entertaining, family gatherings, and movie nights! Established landscaping creates a beautiful outdoor setting. Ideally located near Gypsy Hill Park and Downtown Staunton, with easy access to I-81 and I-64 for convenient commuting. A wonderful opportunity to enjoy the best of both convenience and tranquility in a desirable Staunton location!
Property Features
Property Type: Residential - Single Family
Cooling: Central AC, Heat Pump
Heating: Central Heat, Heat Pump
Home Style: Ranch, Traditional
Lot Size: 0.31 Acres
Roof Type: Architectural Style
Stories: 1.0
Taxes: $2,306
Year Built: 1974
Feature Descriptions
Basement: Yes
Days on Site: 3
Exterior: Vinyl
Fireplace Location: Basement, Living Room
Flooring: Ceramic Tile, Hardwood, Vinyl
Foundation: Concrete Block
Kitchen: Solid Surface Counter, Wood Cabinets
Laundry: Dryer Hookup, Large Sink, Washer
Lot: Landscaped, Nearly Level
Lot Dimensions: 0.31 Acre(s)
Sewer: Public Sewer
Special View Info: Residential View
Water: Public Water
Room Sizes
Living Room: 13.10x12
Kitchen: 12.2x8
Dining Room: 12.7x10.3
Primary Bedroom: 13x10
Full Bath: 8.6x5
Bedroom: 13x10
Bedroom: 9.6x9
Half Bath: 6x4
Family Room: 26.4x18.3
Other: 12x6
Full Bath: 7.5x6
Local Schools
High School: STAUNTON
Middle School: Shelburne
Elementary School: A.R. Ware
Listed By / Shown By
Listed By
Agency Name: 1ST DOMINION REALTY INC
Agency Phone: 434-974-5680
Shown By
Agency Title: Montague Miller & Co. Realtors
Agency Phone: 800.793.5393

Estimate Your Payment
Estimated Payment
$ 985.10 per month $701.05 Principal & Interest $192.17 Property Tax $91.88 Homeowner's Insurance
201 Robin Hood Rd | MLS# 682742
This single family home located at 201 Robin Hood Rd, Staunton, VA 24401 is currently listed for sale with an asking price of $315,000. This property was built in 1974 and has 3 bedrooms and 2 full and 1 partial baths with 1868 sq. ft. Robin Hood Rd is located in the LANCELOT subdivision. Search LANCELOT real estate on www.montaguemiller.com today.