



BEDS3
BATHS2 full 1 partial
SQUARE FEET2,152
MLS#367590
STATUS
PROPERTY TYPEResidential - Single Family
SUBDIVISIONForest
SCHOOLBedford
Property Description
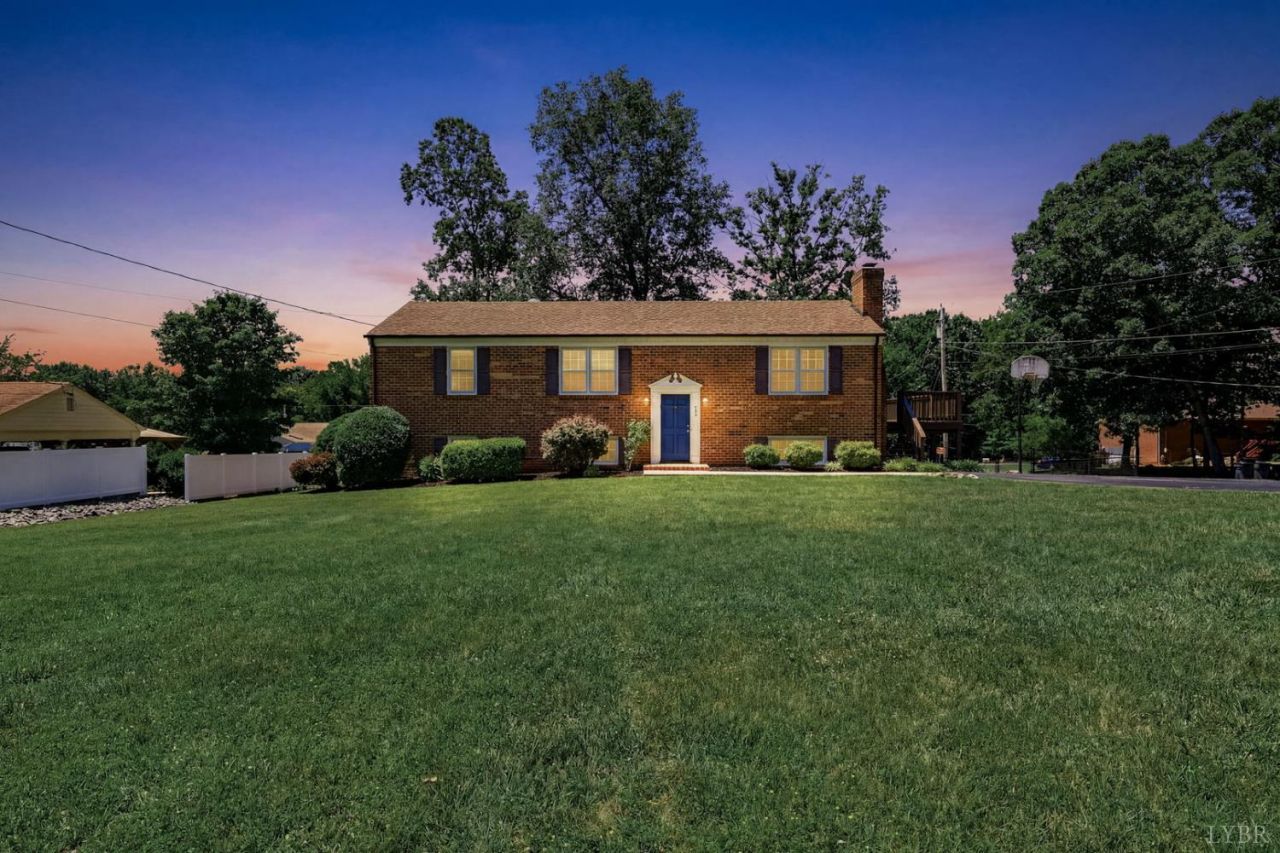
Don't miss this updated, deceptively spacious home in a prime Forest location right before Wyndhurst! Situated on a huge corner lot with a fenced, park-like backyard, this home is packed with value - fresh paint, new flooring, new stainless-steel appliances, and abundant natural light throughout. The open kitchen with a large pantry flows beautifully into the living spaces, while the thoughtful floor plan offers incredible flexibility with extra rooms perfect for home offices, guests, hobbies, or additional bedrooms. Step outside to the oversized deck overlooking the private backyard,or head downstairs to the huge rec room with a cozy fireplace. Move right in and enjoy space, updates, and convenience all in one! All pictures with furniture are AI staged.
Property Features
Property Type: Residential - Single Family
Basement: Yes
Cooling: Heat Pump
Heating: Heat Pump
Home Style: Split Foyer
Lot Size: 0.50 Acres
Roof Type: Shingle
Taxes: $1,020
Year Built: 1976
Amenities
Cable Available
Ceiling Fan(s)
Drywall
Primary Bed w/Bath
Pantry
Tile Bath(s)
Deck
Paved Drive
Fenced Yard
Landscaped
Feature Descriptions
Appliance Features: Dishwasher, Range-Elec, Refrigerator, Self Cleaning Oven
Basement Features: Exterior Entrance, Finished, Fireplace, Full, Heated, Interior Entrance, Walkout
Days on Site: 105
Exterior: Brick
Fireplace Features: 1 Fireplace
Laundry Features: Basement, Dryer Connection, Laundry Room, Washer Connections
Lot Dimensions: 0.5000 Acre(s)
Sewer: County
Water: County
Room Sizes
Primary: 13.0 x 11.5
Bedroom 2: 10.0 x 11.5
Bedroom 3: 11.5 x 14.5
Dining Room: 13.0 x 11.5
Kitchen: 11.0 x 11.5
Living Room: 15.0 x 11.5
Office: 12.0 x 10.5
Local Schools
School District: Bedford
Listed By / Shown By
Listed By
Agency Name: John Stewart Walker, Inc
Shown By
Agency Title: Montague Miller & Co. Realtors
Agency Phone: 800.793.5393

Estimate Your Payment
Estimated Payment
$ 965.78 per month $778.73 Principal & Interest $85.00 Property Tax $102.05 Homeowner's Insurance
201 Forest Dale Drive | MLS# 367590
This single family home located at 201 Forest Dale Drive, Forest, VA 24551 is currently listed for sale with an asking price of $349,900. This property was built in 1976 and has 3 bedrooms and 2 full and 1 partial baths with 2152 sq. ft. Forest Dale Drive is located in the Forest subdivision within the Bedford school district. Search Forest real estate on www.montaguemiller.com today.