



BEDS5
BATHS4 full 1 partial
SQUARE FEET5,503
MLS#VAFX2335434
STATUSPENDING
PROPERTY TYPEResidential - Single Family
SUBDIVISIONWENDOVER
SCHOOLFAIRFAX COUNTY PUBLIC SCHOOLS
Property Description
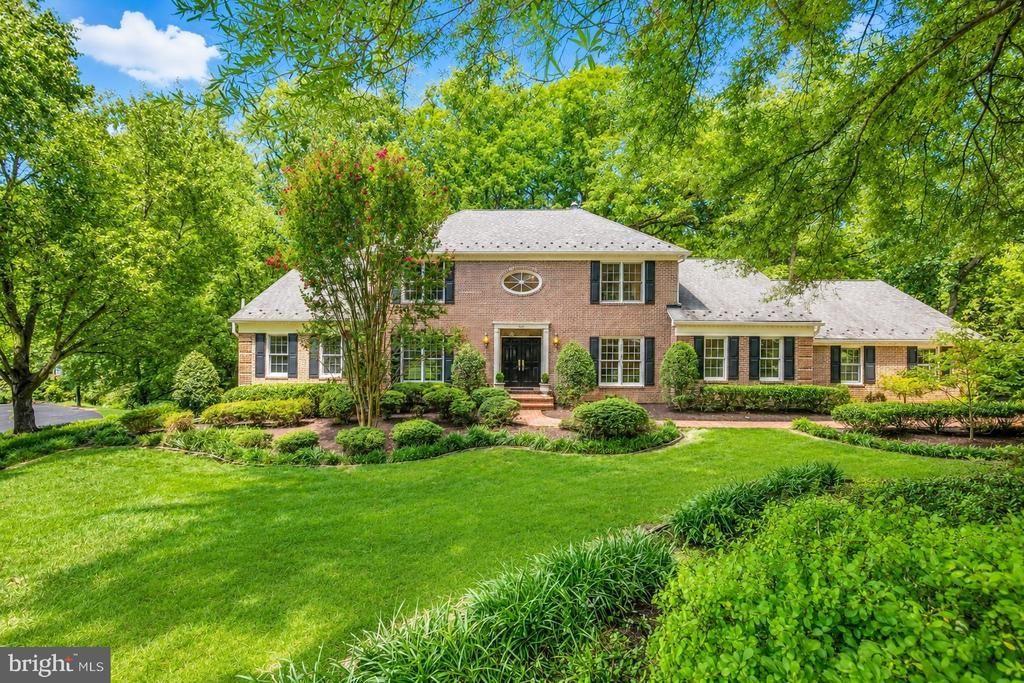
Welcome to 2007 Carrhill Road! This is one of those special homes where location, lot, lifestyle, and space come together beautifully. Set in Vienna’s highly coveted Wendover neighborhood, this home offers incredible privacy, a beautiful natural setting, and a location that is truly hard to replicate. With 5,503 square feet of finished living space, a rare 3-car garage with an outlet for Level 2 EV charging, and a spectacular setting backing to Fairfax County parkland and the W&OD Trail, there is so much to love! The main level is designed for both everyday living and entertaining. The sun-filled family room, highlighted by a beautiful stone fireplace, flows seamlessly into the gourmet eat-in kitchen, while the elegant living and dining rooms provide wonderful spaces for gathering with family and friends. A spacious main-level primary suite with sitting room and en-suite bath creates a private retreat, and the mudroom with laundry adds fantastic everyday functionality. Upstairs, a second primary suite is joined by three additional bedrooms and two full baths, offering plenty of space and flexibility. The finished lower level continues to impress with a large recreation room, fireplace, wet bar, media room, full bath, potential fitness space, and abundant storage. And then there is the setting! Step onto the elevated deck and enjoy the beautiful backdrop of 143-acre Clarks Crossing Park. With wooded trails, open fields, Piney Branch Creek, and easy access to the W&OD Trail, nature and recreation are truly right outside your door. All this privacy, yet just 1.5 miles from downtown Vienna, with convenient access to Metro, major commuter routes, Dulles International and Reagan National Airports. Flint Hill, Thoreau, and Madison school pyramid. 5,503 square feet. A 3-car garage. Level 2 EV charging capability. Parkland and trails in your backyard. And one of Vienna’s most sought-after neighborhoods. 2007 Carrhill Road is truly a special place to call home!
Property Features
Property Type: Residential - Single Family
Basement: Daylight, Partial, Full, Heated, Improved, Interior Access, Outside Entrance, Partially Finished, Sump Pump, Walkout Level, Windows, Workshop, Connecting Stairway
Basement: Yes
Cooling: Central A/C, Ceiling Fan(s)
Fireplaces: 2
Fuel Type: Natural Gas, Electric
Garage: 3
Heating: Forced Air, Heat Pump(s)
Home Style: Colonial
Lot Size: 0.76 Acres
Roof Type: Architectural Shingle
Stories: 3.0
Taxes: $20,429
Year Built: 1986
Feature Descriptions
Additional Structures: Above Grade, Below Grade
Appliances: Cooktop, Dishwasher, Disposal, Dryer - Electric, Exhaust Fan, Icemaker, Microwave, Oven - Double, Oven - Wall, Range Hood, Refrigerator, Stainless Steel Appliances, Washer, Water Heater
Days on Site: 13
Exterior: Gutter System, Lawn Sprinkler
Exterior: Brick Front, Vinyl Siding
Fencing: Partially, Rear
Fireplace: Fireplace - Glass Doors, Mantel(s), Screen, Stone, Wood, Gas/Propane
Flooring: Hardwood, Carpet, Ceramic Tile
Interior: Attic, Bar, Breakfast Area, Built-Ins, Carpet, Ceiling Fan(s), Chair Railings, Crown Moldings, Entry Level Bedroom, Family Room Off Kitchen, Floor Plan - Open, Formal/Separate Dining Room, Kitchen - Eat-In, Kitchen - Gourmet, Kitchen - Island, Kitchen - Table Space, Pantry, Primary Bath(s), Recessed Lighting, Skylight(s), Bathroom - Soaking Tub, Bathroom - Tub Shower, Upgraded Countertops, Walk-in Closet(s), Wet/Dry Bar, Window Treatments, Wood Floors
Lot: Backs - Parkland, Backs to Trees, Cul-de-sac, Landscaping
Lot Dimensions: 0.76 Acre(S)
Parking Features: Paved Driveway
Parking Notes: 3 Total Parking Spaces
Pet Restrictions: No Pet Restrictions
Rooms: Living Room, Dining Room, Primary Bedroom, Sitting Room, Bedroom 2,Bedroom 3,Bedroom 4,Bedroom 5,Kitchen, Family Room, Den, Breakfast Room, Exercise Room, Laundry, Recreation Room, Workshop, Media Room, Bathroom 2,Bathroom 3,Hobby Room, Full Bath, Half Bath
Sewer: Public Sewer
Special View Info: Trees/Woods
SQFT Above Finished: 3819
SQFT Below Finished: 1684
SQFT Total Finished: 5503
Structure Type: Detached
Total Garage/Parking Spaces: 3
Utilities: Electric Available, Cable TV Available, Natural Gas Available, Phone Available, Sewer Available, Water Available, Under Ground
Water: Public
Windows: Bay/Bow, Double Hung, Skylights
Room Sizes
Primary Bedroom: 15 x 20 Level - Main
Recreation Room: 55 x 15 Level - Lower 1
Kitchen: 15 x 16 Level - Main
Sitting Room: 11 x 10 Level - Main
Living Room: 13 x 21 Level - Main
Hobby Room: 14 x 18 Level - Lower 1
Workshop: 15 x 10 Level - Lower 1
Bedroom 2: 15 x 15 Level - Upper 1
Bedroom 3: 13 x 13 Level - Upper 1
Bedroom 4: 12 x 13 Level - Upper 1
Bedroom 5: 12 x 11 Level - Upper 1
Breakfast Room: 15 x 9 Level - Main
Laundry: 9 x 8 Level - Main
Family Room: 26 x 18 Level - Main
Dining Room: 13 x 16 Level - Main
Living Room: 13 x 21 Level - Main
Media Room: 13 x 21 Level - Lower 1
Exercise Room: 19 x 20 Level - Lower 1
Local Schools
High School: MADISON
Middle School: THOREAU
Elementary School: FLINT HILL
School District: FAIRFAX COUNTY PUBLIC SCHOOLS
Listed By / Shown By
Listed By
Agency Name: Compass
Agency Phone: 7035205279
Shown By
Agency Title: Montague Miller & Co. Realtors
Agency Phone: 800.793.5393

Estimate Your Payment
Estimated Payment
$ 6,359.30 per month $4,117.30 Principal & Interest $1,702.42 Property Tax $539.58 Homeowner's Insurance
2007 Carrhill Road | MLS# VAFX2335434
This single family home located at 2007 Carrhill Road, Vienna, VA 22181 is currently listed for sale with an asking price of $1,850,000. This property was built in 1986 and has 5 bedrooms and 4 full and 1 partial baths with 5503 sq. ft. Carrhill Road is located in the WENDOVER subdivision within the FAIRFAX COUNTY PUBLIC SCHOOLS school district. Search WENDOVER real estate on www.montaguemiller.com today.