



BEDS3
BATHS2 full 1 partial
SQUARE FEET2,208
MLS#682040
STATUS
PROPERTY TYPEResidential -
SUBDIVISIONGLENBROOK AT FOOTHILL CROSSING
Property Description
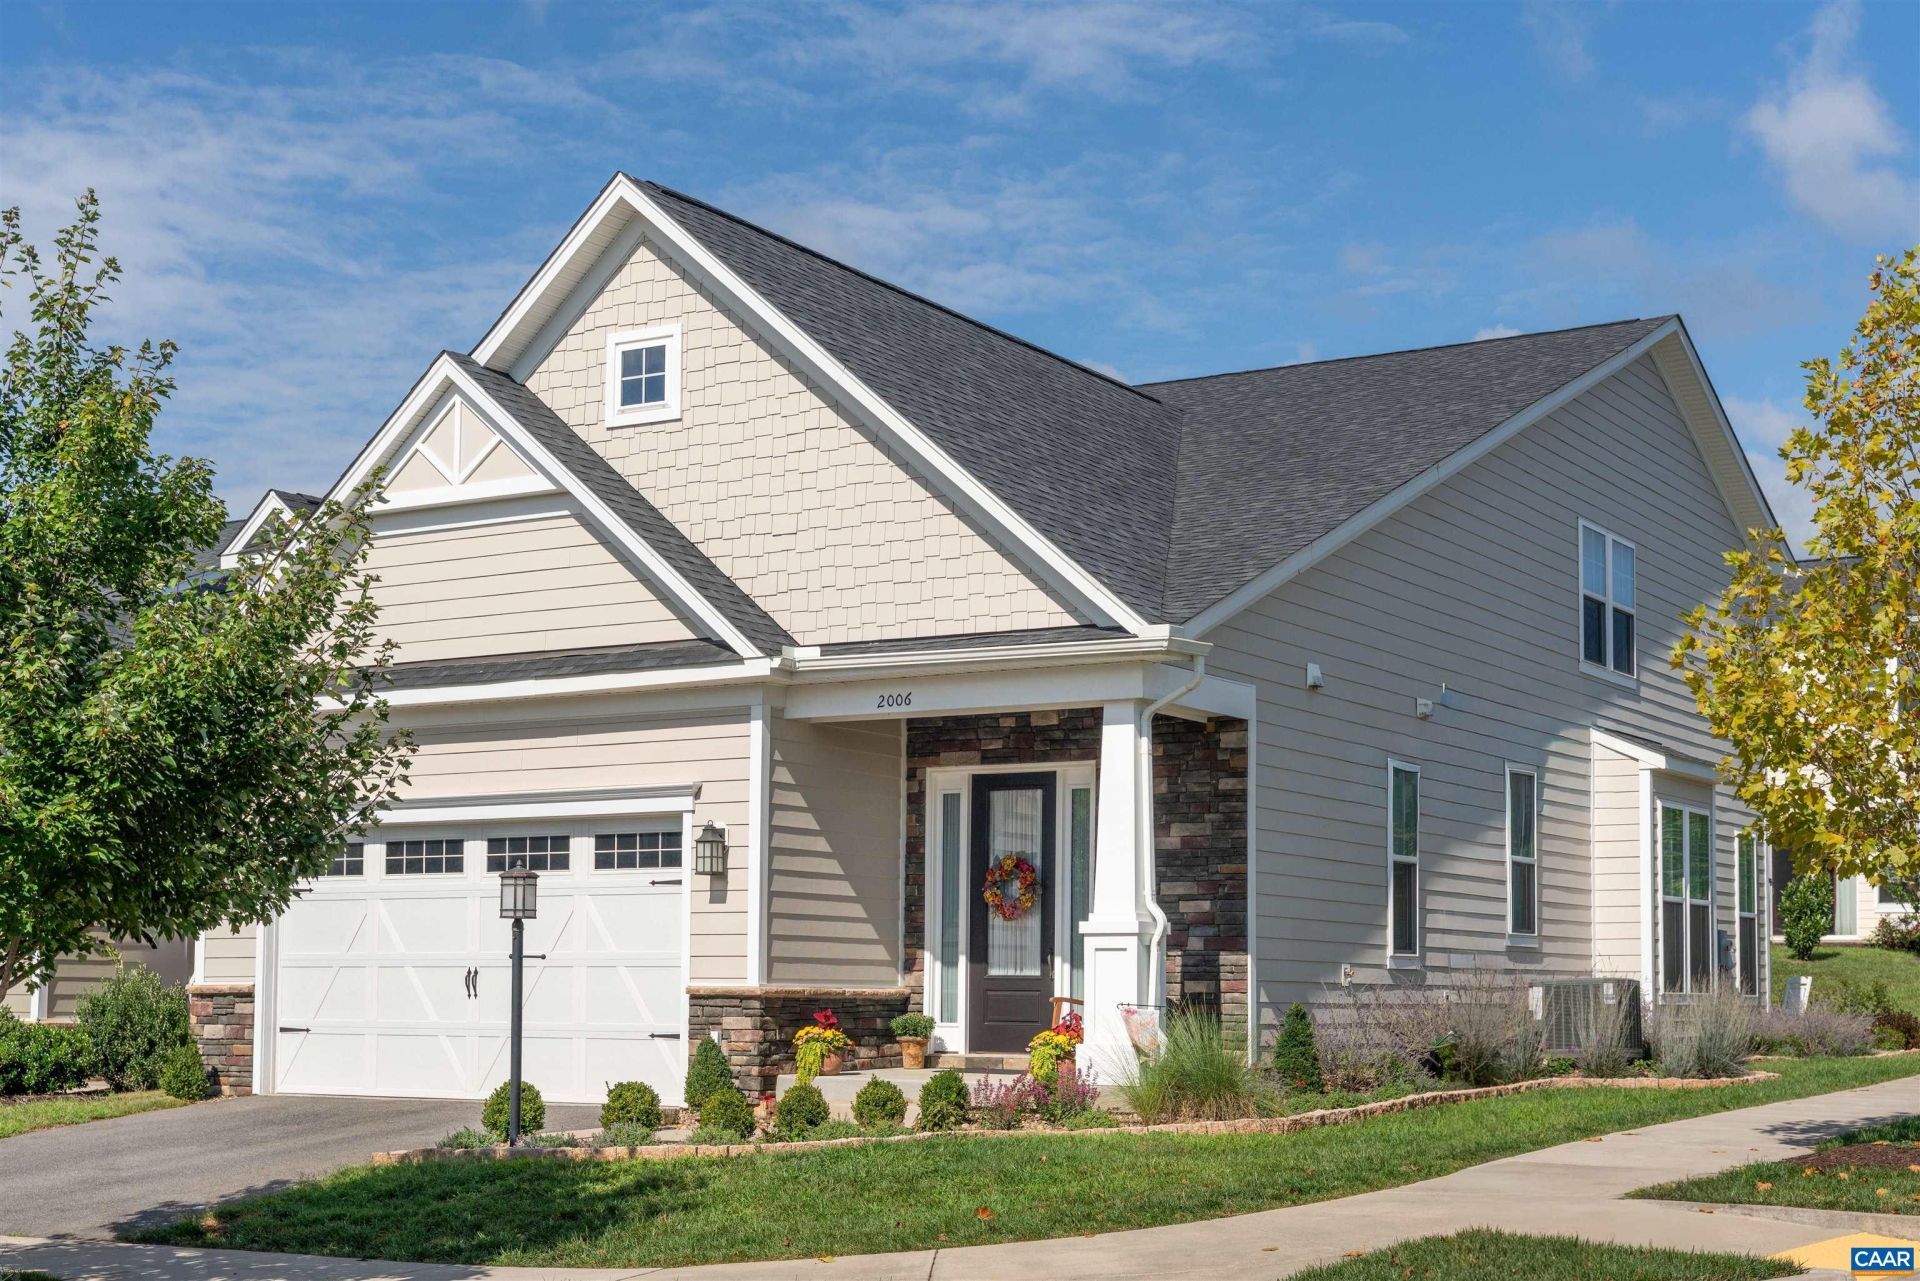
OPEN HOUSE Saturday 1-3:00 Beautifully upgraded end-unit home in Glenbrook, filled with natural light from an abundance of windows! Professional landscaping and thoughtfully designed hardscaping create wonderful curb appeal and inviting outdoor spaces. Inside, fresh paint, custom window treatments and new premium carpet upstairs complement the bright, open floor plan. The chef's kitchen is designed for both everyday living and entertaining, with granite counters, white cabinetry, a large island, wall oven and electric cooktop. The main-level primary suite offers convenient one-level living with dual vanities and a walk-in closet, while upstairs you'll find two additional bedrooms, a full bath and versatile loft. High ceilings, an attached garage and nearly level lot add to the appeal. Enjoy Glenbrook's sidewalks, green spaces, playground and walking trails, all just minutes from Downtown Crozet, Crozet Park,shopping, dining and Western Albemarle schools.
Property Features
Property Type: Residential -
Cooling: Central Air
Garage: 2 car attached
Heating: Central, Forced Air
Lot Size: 0.10 Acres
Roof Type: Composition, Shingle
Stories: 2.0
Taxes: $5,338
Year Built: 2021
Amenities
Double Vanity
Primary Downstairs
Walk-In Closet(s)
Entrance Foyer
Eat-in Kitchen
High Ceilings
Kitchen Island
Loft
Recessed Lighting
Utility Room
Feature Descriptions
Accessibility: Accessible Hallway(s)
Appliances: Built-In Oven, Dishwasher, Electric Cooktop, Disposal, Microwave, Refrigerator, Dryer, Washer
Association Amenities: Playground, Trail(s)
Community Features: Sidewalks
Days on Site: 1
Exclusions: w/d counter top
Exterior: Fiber Cement, HardiPlank Type, Stick Built, Stone
Flooring: Carpet, Ceramic Tile, Luxury Vinyl Plank
HOA: Yes
HOA Fee: 396/ Quarterly
Laundry: Washer Hookup, Dryer Hookup
Lot: Landscaped, Level
Parcel#: 056K1-00-00-9800
Parking: Asphalt, Attached, Electricity, Garage Faces Front, Garage
Parking Notes: Asphalt, Attached, Electricity, Garage Faces Front, Ga
Patio/Porch: Front Porch, Patio, Porch
Security: yes
Security: Security System, Carbon Monoxide Detector(s)
Sewer: Public Sewer
Utilities: Cable Available, Fiber Optic Available
Water: Public
Window: Insulated Windows, Low-Emissivity Windows, Screens, Vinyl
Local Schools
High School: Western Albemarle
Middle School: Henley
Elementary School: Crozet
Listed By / Shown By
Listed By
Agency Name: NEST REALTY GROUP
Agency Phone: 434-566-0121
Shown By
Agency Title: Montague Miller & Co. Realtors
Agency Phone: 800.793.5393

Estimate Your Payment
Estimated Payment
$ 1,930.00 per month $1,313.08 Principal & Interest $444.83 Property Tax $172.08 Homeowner's Insurance
2006 Dunwood Dr | MLS# 682040
This home located at 2006 Dunwood Dr , Crozet, VA 22932 is currently listed for sale with an asking price of $590,000. This property was built in 2021 and has 3 bedrooms and 2 full and 1 partial baths with 2208 sq. ft. Dunwood Dr is located in the GLENBROOK AT FOOTHILL CROSSING subdivision. Search GLENBROOK AT FOOTHILL CROSSING real estate on www.montaguemiller.com today.