



BEDS4
BATHS3 full 1 partial
SQUARE FEET3,544
MLS#VALO2138498
STATUSACTIVE
PROPERTY TYPEResidential - Single Family
SUBDIVISIONGREAT FALLS FOREST
SCHOOLLOUDOUN COUNTY PUBLIC SCHOOLS
Property Description
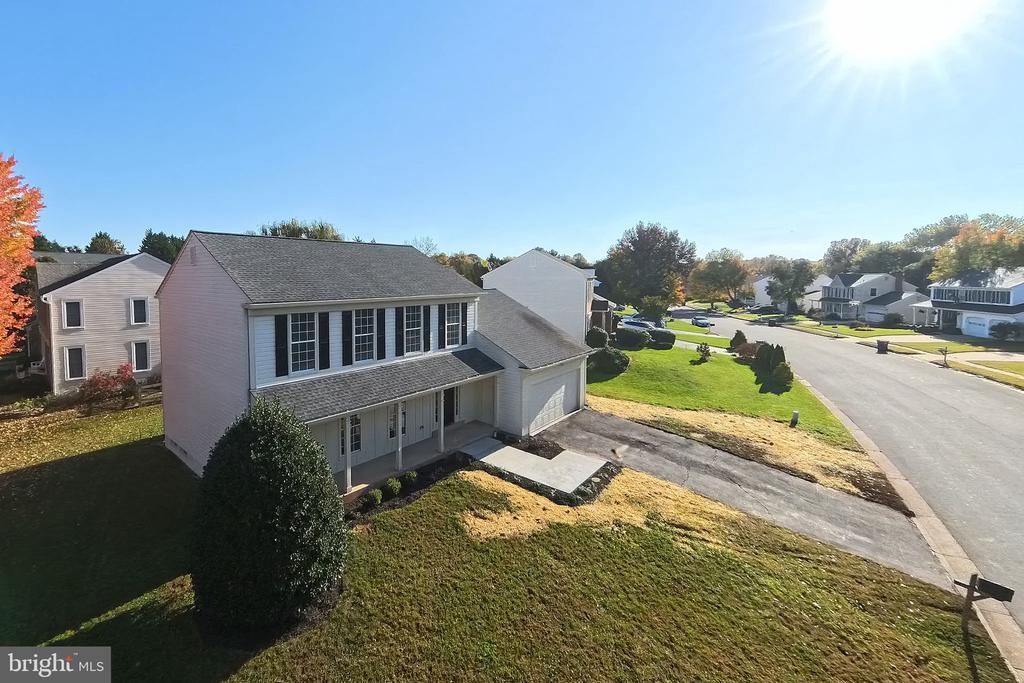
GORGEOUS 4 BEDROOM 3.5 BATH IN SOUGHT AFTER GREAT FALLS FOREST COMMUNITY - COMPLETELY REMODELED HOME WITH NEW KITCHEN CABINETS, NEW QUARTZ COUNTERTOPS, NEW TILE BACKSPLASH & NEW STAINLESS STEEL APPLIANCES - ALL BATHROOMS COMPLETELY REMODELED WITH NEW VANITIES, NEW TILE FLOORS & NEW FIXTURES - NEW LUXURY VINYL FLOORING ON ENTIRE MAIN LEVEL - NEW CARPET ON UPPER AND LOWER LEVELS - FRESHLY PAINTED INSIDE AND OUT - NEW LIGHT FIXTURES AND HARDWARE THROUGHOUT - FULLY FINISHED LOWER LEVEL WITH FULL BATH, LARGE RECREATION ROOM AND DEN - FRESHLY LANDSCAPED AND NEW PATIO
Property Features
Property Type: Residential - Single Family
Basement: Yes
Basement: Fully Finished
Cooling: Central A/C
Fireplaces: 1
Fuel Type: Electric
Garage: 2
Heating: Heat Pump(s)
Home Style: Colonial
Lot Size: 0.25 Acres
Stories: 3.0
Taxes: $6,298
Year Built: 1986
Feature Descriptions
Additional Structures: Above Grade, Below Grade
Community Amenities: Common Grounds, Pool Mem Avail, Tot Lots/Playground
Days on Site: 15
Exterior: Vinyl Siding
HOA Fee: $15.00/Monthly
Lot Dimensions: 0.25 Acre(S)
Parking Notes: 2 Total Parking Spaces
Pet Restrictions: No Pet Restrictions
Rooms: Living Room, Dining Room, Bedroom 2,Bedroom 3,Kitchen, Family Room, Den, Bedroom 1,Recreation Room
Sewer: Public Sewer
SQFT Above Finished: 2426
SQFT Below Finished: 1118
SQFT Total Finished: 3544
Structure Type: Detached
Total Garage/Parking Spaces: 2
Water: Public
Room Sizes
Bedroom 1: 17 x 15 Level - Upper 1
Bedroom 3: 13 x 11 Level - Upper 1
Bedroom 2: 16 x 14 Level - Upper 1
Dining Room: 16 x 11 Level - Main
Kitchen: 16 x 11 Level - Main
Living Room: 20 x 14 Level - Main
Family Room: 18 x 14 Level - Main
Recreation Room: 27 x 21 Level - Lower 1
Den: 22 x 12 Level - Lower 1
Local Schools
High School: DOMINION
Middle School: SENECA RIDGE
Elementary School: LOWES ISLAND
School District: LOUDOUN COUNTY PUBLIC SCHOOLS
Listed By / Shown By
Listed By
Agency Name: Samson Properties
Agency Phone: 7033788810
Shown By
Agency Title: Montague Miller & Co. Realtors
Agency Phone: 800.793.5393

Estimate Your Payment
Estimated Payment
$ 2,979.14 per month $2,169.93 Principal & Interest $524.83 Property Tax $284.38 Homeowner's Insurance
20058 Great Falls Forest Drive | MLS# VALO2138498
This single family home located at 20058 Great Falls Forest Drive, Great Falls, VA 22066 is currently listed for sale with an asking price of $975,000. This property was built in 1986 and has 4 bedrooms and 3 full and 1 partial baths with 3544 sq. ft. Great Falls Forest Drive is located in the GREAT FALLS FOREST subdivision within the LOUDOUN COUNTY PUBLIC SCHOOLS school district. Search GREAT FALLS FOREST real estate on www.montaguemiller.com today.