



BEDS4
BATHS3 full 1 partial
SQUARE FEET3,532
MLS#VALO2138832
STATUSACTIVE
PROPERTY TYPEResidential - Townhouse
SUBDIVISIONBELMONT COUNTRY CLUB
SCHOOLLOUDOUN COUNTY PUBLIC SCHOOLS
Property Description
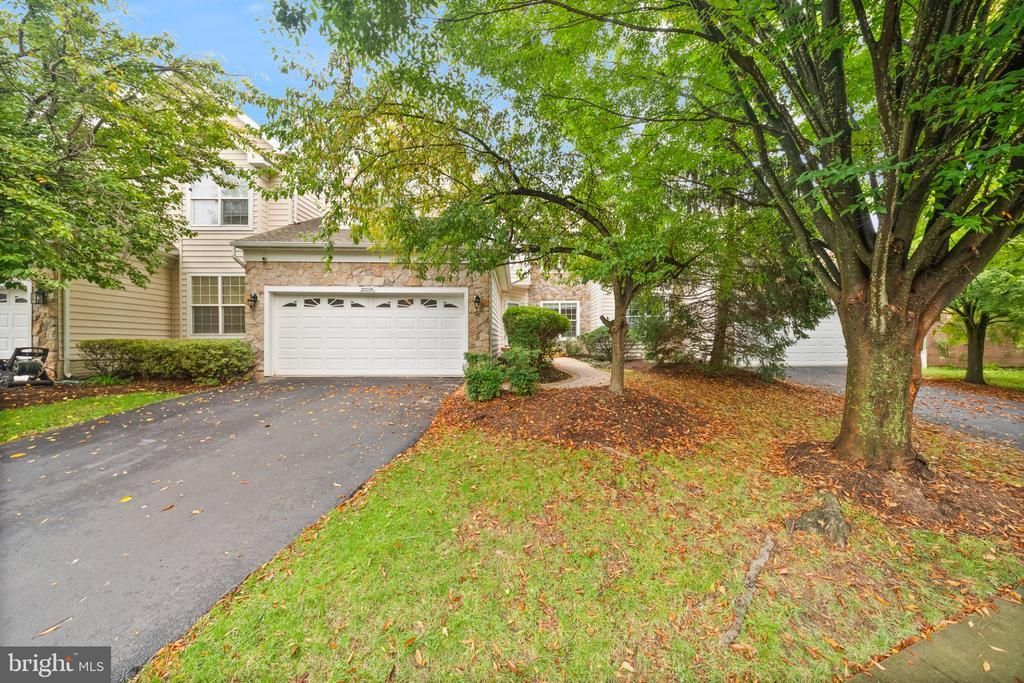
Tucked at the end of a quiet cul-de-sac and backing to common grounds and mature trees, this beautiful “Victoria” model townhouse offers privacy and convenience in one package. The open floor plan centers on a soaring two-story living room, flowing into a cozy family room anchored by a gas fireplace. Step out to the spacious deck and enjoy peaceful, wooded views with no rear neighbors. The thoughtfully designed kitchen features a breakfast bar and brand-new appliances, so you can cook while staying part of the conversation with family and guests. Upstairs, generously sized bedrooms surround an open overlook that keeps the home feeling airy and connected. The lower level adds a huge recreation area plus a versatile den, ideal for a home office, guest space, gym or bedroom space. Recent updates make this home truly move-in ready: fresh interior paint throughout, refinished hardwood floors, upgraded bathrooms, new lighting, new appliances, and a whole-house water treatment system.
Property Features
Property Type: Residential - Townhouse
Basement: Yes
Basement: Full, Fully Finished, Heated, Interior Access, Sump Pump, Windows
Cooling: Central A/C, Heat Pump(s), Zoned
Fireplaces: 1
Fuel Type: Natural Gas
Garage: 2
Heating: Forced Air, Heat Pump(s), Zoned
Home Style: Colonial
Lot Size: 0.11 Acres
Roof Type: Architectural Shingle
Stories: 2.0
Taxes: $6,635
Year Built: 2001
Feature Descriptions
Additional Structures: Above Grade, Below Grade
Appliances: Cooktop - Down Draft, Dishwasher, Dryer, Oven - Double, Oven - Wall, Range Hood, Refrigerator, Washer
Community Amenities: Bar/Lounge, Basketball Courts, Billiard Room, Club House, Community Center, Fitness Center, Gated Community, Golf Course, Golf Course Membership Available, Jog/Walk Path, Lake, Pool - Outdoor, Recreational Center, Tennis Courts, Tot Lots/Playground, Volleyball Courts
Exterior: Stone, Vinyl Siding
Exterior: Sidewalks
Fireplace: Gas/Propane
Flooring: Carpet, Hardwood, Ceramic Tile
HOA Fee: $340.00/Monthly
Interior: Ceiling Fan(s), Chair Railings, Crown Moldings, Family Room Off Kitchen, Floor Plan - Open, Floor Plan - Traditional, Kitchen - Gourmet, Recessed Lighting, Walk-in Closet(s)
Lot: Backs to Trees, Cul-de-sac, Rear Yard
Lot Dimensions: 0.11 Acre(S)
Parking Features: Free, Paved Driveway
Parking Notes: 2 Total Parking Spaces
Sewer: Public Sewer
SQFT Above Finished: 2562
SQFT Below Finished: 970
SQFT Total Finished: 3532
Structure Type: Interior Row/Townhouse
Total Garage/Parking Spaces: 2
Water: Public
Windows: Double Pane, Vinyl Clad
Local Schools
High School: RIVERSIDE
Middle School: BELMONT RIDGE
Elementary School: NEWTON-LEE
School District: LOUDOUN COUNTY PUBLIC SCHOOLS
Listed By / Shown By
Listed By
Agency Name: Douglas Elliman of Metro DC, LLC
Agency Phone: 7035524180
Shown By
Agency Title: Montague Miller & Co. Realtors
Agency Phone: 800.793.5393

Estimate Your Payment
Estimated Payment
$ 2,818.17 per month $2,002.79 Principal & Interest $552.92 Property Tax $262.47 Homeowner's Insurance
20035 Valhalla Square | MLS# VALO2138832
This townhouse located at 20035 Valhalla Square , Ashburn, VA 20147 is currently listed for sale with an asking price of $899,900. This property was built in 2001 and has 4 bedrooms and 3 full and 1 partial baths with 3532 sq. ft. Valhalla Square is located in the BELMONT COUNTRY CLUB subdivision within the LOUDOUN COUNTY PUBLIC SCHOOLS school district. Search BELMONT COUNTRY CLUB real estate on www.montaguemiller.com today.