


BEDS3
BATHS2 full 2 partial
SQUARE FEET2,310
MLS#VAFX2326462
STATUSACTIVE
PROPERTY TYPERental - Townhouse
SUBDIVISIONTYSONS STATION
SCHOOLFAIRFAX COUNTY PUBLIC SCHOOLS
Property Description
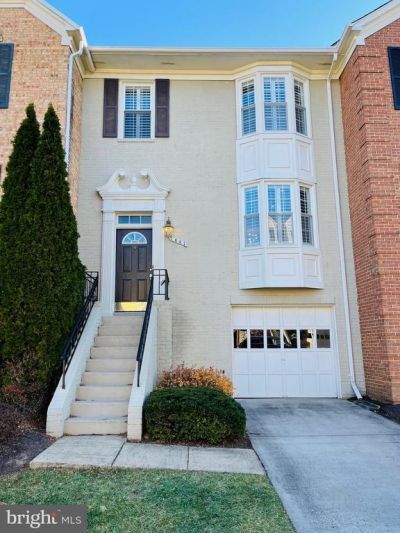
Beautifully maintained and updated 3 bedroom townhouse with 3 fully finished levels. Entry level has gleaming hardwood floors, pristine updated kitchen with quartz and marble and stainless steen appliances. Dining area opens to a large rear deck overlooking mature tree's. Very large and open family room with loads of bright windows. Lower level has a cozy living room opening onto the low maintenance and fenced rear back yard. Lower level has a wood burning fireplace and bathroom, plus access to the 1 car garage. The upper level has 3 spacious bedrooms and 2 full bathrooms. This property is located in a great location for an easy commute with access to metro, shopping, schools, restaurants and I95 and I66.
Property Features
Property Type: Rental - Townhouse
Cooling: Ceiling Fan(s), Central A/C
Fireplaces: 1
Fuel Type: Natural Gas
Garage: 1 car attached
Heating: Forced Air
Home Style: Colonial
Lot Size: 0.04 Acres
Roof Type: Composite
Stories: 3.0
Year Built: 1986
Feature Descriptions
Additional Structures: Above Grade
Appliances: Dishwasher, Disposal, Dryer, Microwave, Oven/Range - Electric, Refrigerator, Stove, Washer
Days on Site: 4
Exterior: Brick
Fencing: Fully
Fireplace: Screen
Flooring: Hardwood
HOA Fee: $0.00/Monthly
Interior: Kitchen - Island, Kitchen - Table Space, Dining Area, Upgraded Countertops, Crown Moldings, Window Treatments, Wood Floors, Floor Plan - Open
Lot Dimensions: 0.04 Acre(S)
Parking Features: Driveway, On Street, Attached Garage, Paved Driveway
Pet Restrictions: Case by Case Basis
Rent Includes: HOA/Condo Fee
Rooms: Living Room, Dining Room, Primary Bedroom, Bedroom 2,Bedroom 3,Kitchen, Family Room
Sewer: Public Sewer
SQFT Above Finished: 2310
SQFT Total Finished: 2310
Structure Type: Interior Row/Townhouse
Total Garage/Parking Spaces: 1
Water: Public
Local Schools
School District: FAIRFAX COUNTY PUBLIC SCHOOLS
Listed By / Shown By
Listed By
Agency Name: Heatherman Homes, LLC.
Agency Phone: 5406282226
Shown By
Agency Title: Montague Miller & Co. Realtors
Agency Phone:

2003 Gallows Tree Court | MLS# VAFX2326462
This property located at 2003 Gallows Tree Court, Vienna, VA 22182 is currently listed for rent with an asking price of $3,600 / Monthly. Gallows Tree Court is located within the FAIRFAX COUNTY PUBLIC SCHOOLS school district. Search Vienna real estate on www.montaguemiller.com today.