


BEDS3
BATHS3 full
SQUARE FEET2,144
MLS#366862
STATUS
PROPERTY TYPEResidential - Single Family
SCHOOLBedford
Property Description
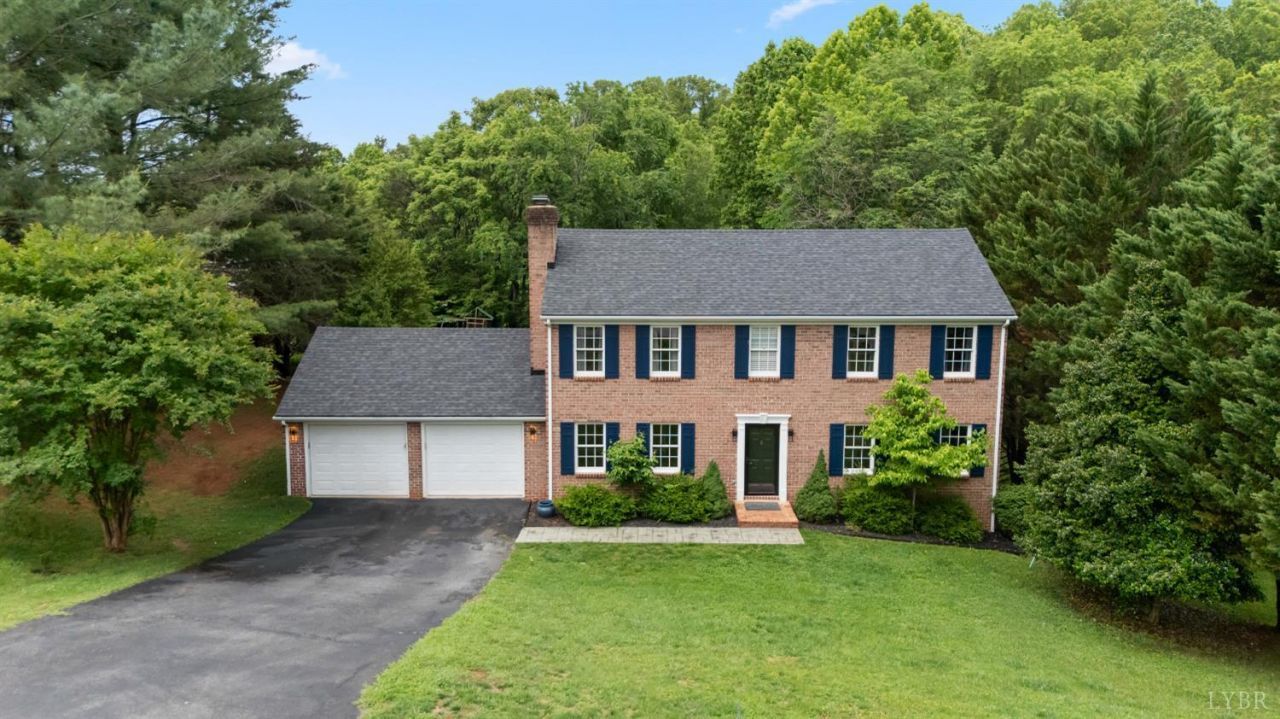
Welcome to Ivy Hillone of the most sought-after neighborhoods in the area. This gorgeous two-story brick home offers timeless curb appeal and a bright, thoughtfully updated interior designed for comfortable everyday living and easy entertaining.Step inside to discover a stunning, brand-new kitchen with modern finishes and ample space to cook, gather, and create. The home features three spacious bedrooms, providing flexibility for family, guests, or a home office.Outside, enjoy your own private retreat with a spacious backyardperfect for summer barbecues, relaxing evenings, or future outdoor upgrades. Additional highlights include a huge two-door garage and a large unfinished basement with great potential for storage, a workshop, or future expansion. Don't miss your chance to own a beautifully updated home in Ivy Hillschedule your showing today
Property Features
Property Type: Residential - Single Family
Basement: Yes
Cooling: Heat Pump
Heating: Heat Pump
Home Style: Two Story
Lot Size: 0.64 Acres
Roof Type: Shingle
Stories: 2.0
Taxes: $1,472
Year Built: 1997
Amenities
Other
Other
Feature Descriptions
Appliance Features: Dishwasher, Microwave, Range-Elec, Refrigerator
Basement Features: Full, Walkout
Days on Site: 1
Exterior: Brick
Fireplace Features: 1 Fireplace
Laundry Features: Main Level
Lot Dimensions: 0.6400 Acre(s)
Sewer: Septic Tank
Water: County
Room Sizes
Primary: 19.0 x 14.0
Bedroom 2: 14.0 x 11.0
Bedroom 3: 12.0 x 10.0
Breakfast Room: 12.0 x 9.0
Dining Room: 16.0 x 13.0
Kitchen: 12.0 x 10.0
Living Room: 25.0 x 13.0
Local Schools
School District: Bedford
Listed By / Shown By
Listed By
Agency Name: Lauren Bell Real Estate, Inc.
Shown By
Agency Title: Montague Miller & Co. Realtors
Agency Phone:

Estimate Your Payment
Estimated Payment
$ 1,381.03 per month $1,112.56 Principal & Interest $122.67 Property Tax $145.80 Homeowner's Insurance
2002 Weatherhill Road | MLS# 366862
This single family home located at 2002 Weatherhill Road, Forest, VA 24551 is currently listed for sale with an asking price of $499,900. This property was built in 1997 and has 3 bedrooms and 3 full baths with 2144 sq. ft. Weatherhill Road is located within the Bedford school district. Search Forest real estate on www.montaguemiller.com today.