


BEDS3
BATHS2 full
SQUARE FEET1,600
MLS#VAFV2042068
STATUSACTIVE
PROPERTY TYPEResidential - Single Family
SUBDIVISIONORCHARD DALE
SCHOOLFREDERICK COUNTY PUBLIC SCHOOLS
Property Description
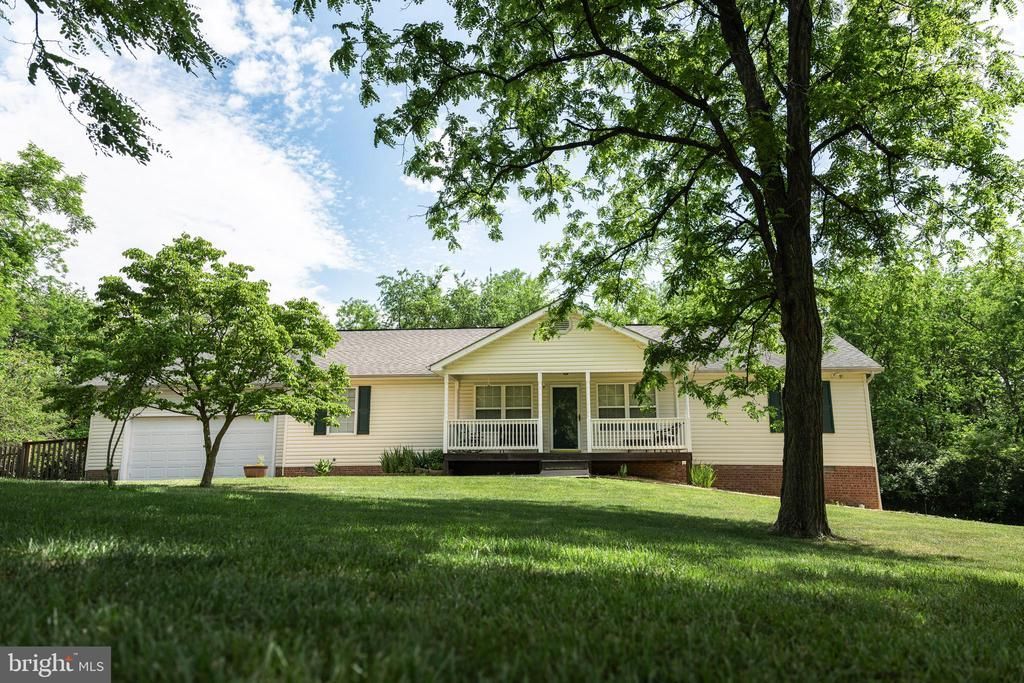
Charming one-level home with open floor plan situated on 3 private acres! This property offers the perfect blend of peaceful, secluded living while still being conveniently located for commuters with easy access to I-81. Split bedroom plan with primary bedoom on one side and 2 additional bedrooms and bathroom on the other. New kitchen quartz counter tops, newer appliances, freshly painted. Dining area, office area, large family. Enjoy the fenced backyard, spacious 2-car garage, covered front porch, and large deck overlooking the backyard — perfect for relaxing or entertaining. Feels private and tucked away, yet close to everything you need!
Property Features
Property Type: Residential - Single Family
Cooling: Central A/C
Fireplaces: 1
Fuel Type: Propane - Leased
Garage: 2
Heating: Forced Air
Home Style: Ranch/Rambler
Lot Size: 3.06 Acres
Roof Type: Asphalt
Stories: 1.0
Taxes: $1,753
Year Built: 2002
Feature Descriptions
Additional Structures: Above Grade, Below Grade
Appliances: Washer/Dryer Hookups Only, Dishwasher, Disposal, Dryer, Exhaust Fan, Icemaker, Microwave, Oven/Range - Electric, Refrigerator, Washer, Water Conditioner - Owned, Water Heater
Days on Site: 6
Exterior: Vinyl Siding
Fencing: Rear
Fireplace: Gas/Propane, Mantel(s), Fireplace - Glass Doors
Flooring: Laminate Plank
HOA Fee: $414.00/Annually
Interior: Combination Kitchen/Living, Primary Bath(s), Entry Level Bedroom, Floor Plan - Open
Lot: Backs to Trees, Level, No Thru Street
Lot Dimensions: 3.06 Acre(S)
Parking Notes: 6 Total Parking Spaces
Rooms: Living Room, Dining Room, Primary Bedroom, Bedroom 2,Bedroom 3,Kitchen, Laundry
Sewer: Septic = # of BR
SQFT Above Finished: 1600
SQFT Total Finished: 1600
Structure Type: Detached
Total Garage/Parking Spaces: 6
Water: Well
Room Sizes
Living Room: 22 x 18 Level - Main
Primary Bedroom: 16 x 13 Level - Main
Bedroom 2: 13 x 10 Level - Main
Kitchen: 13 x 8 Level - Main
Bedroom 3: 13 x 10 Level - Main
Dining Room: 17 x 9 Level - Main
Local Schools
High School: JAMES WOOD
School District: FREDERICK COUNTY PUBLIC SCHOOLS
Listed By / Shown By
Listed By
Agency Name: ERA Oakcrest Realty, Inc.
Agency Phone: 5406650360
Shown By
Agency Title: Montague Miller & Co. Realtors
Agency Phone:

Estimate Your Payment
Estimated Payment
$ 1,253.41 per month $979.03 Principal & Interest $146.08 Property Tax $128.30 Homeowner's Insurance
200 Stayman Drive | MLS# VAFV2042068
This single family home located at 200 Stayman Drive, Clear Brook, VA 22624 is currently listed for sale with an asking price of $439,900. This property was built in 2002 and has 3 bedrooms and 2 full baths with 1600 sq. ft. Stayman Drive is located in the ORCHARD DALE subdivision within the FREDERICK COUNTY PUBLIC SCHOOLS school district. Search ORCHARD DALE real estate on www.montaguemiller.com today.