



BEDS3
BATHS3 full
SQUARE FEET1,785
MLS#369282
STATUS
PROPERTY TYPEResidential - Single Family
SUBDIVISIONMaple Hills Bryant Mayfield
SCHOOLLynchburg
Property Description
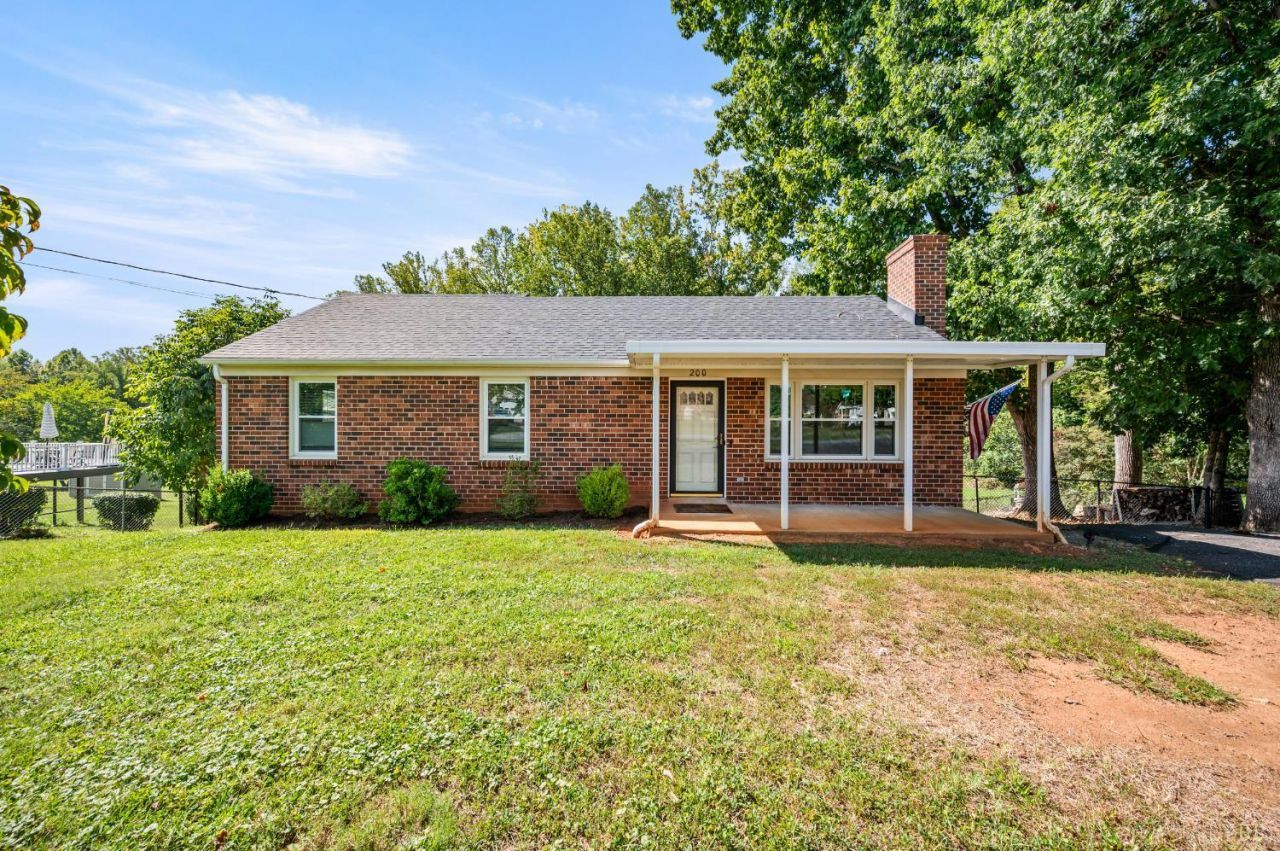
This brick ranch delivers space and flexibility at every turn. The main level features three bedrooms and two full baths, including a primary suite with private bath, plus an eat-in kitchen, and a spacious living room with newly installed LVP flooring. Downstairs, the finished lower level offers even more living space with a cozy family room featuring a stone fireplace and gas logs, a brand new third full bath (2026), and unfinished space ready for storage or future expansion. Step out back to a private, fenced yard and rear deck perfect for relaxing or entertaining. Additional highlights include a roof and main-level replacement windows, both completed in 2022. Schedule your showing today!
Property Features
Property Type: Residential - Single Family
Basement: Yes
Cooling: Heat Pump
Heating: Heat Pump
Home Style: Ranch
Lot Size: 0.47 Acres
Roof Type: Shingle
Stories: 1.0
Taxes: $1,998
Year Built: 1975
Amenities
Cable Available
Ceiling Fan(s)
Drywall
High Speed Data Aval
Main Level Bedroom
Primary Bed w/Bath
Smoke Alarm
Tile Bath(s)
Deck
Off-Street Parking
Front Porch
Paved Drive
Fenced Yard
Garden Space
Storm Windows
Storm Doors
Feature Descriptions
Appliance Features: Dishwasher, Dryer, Microwave, Range-Elec, Washer
Basement Features: Exterior Entrance, Finished, Fireplace, Full, Game Room, Heated, Interior Entrance, Poured Concrete, Walkout
Exterior: Brick, Vinyl Siding
Fireplace Features: 1 Fireplace, Gas Log
Laundry Features: Basement, Laundry Room
Lot Dimensions: 0.4700 Acre(s)
Sewer: Septic Tank
Water: City
Room Sizes
Primary: 13.5 x 13.5
Bedroom 2: 11.6 x 9.8
Bedroom 3: 12.0 x 8.0
Breakfast Room: 11.8 x 11.0
Family Room: 23.0 x 17.0
Kitchen: 11.8 x 11.0
Living Room: 16.5 x 11.0
Local Schools
School District: Lynchburg
Listed By / Shown By
Listed By
Agency Name: eXp Realty LLC-Stafford
Shown By
Agency Title: Montague Miller & Co. Realtors
Agency Phone: 800.793.5393

Estimate Your Payment
Estimated Payment
$ 896.25 per month $645.19 Principal & Interest $166.50 Property Tax $84.55 Homeowner's Insurance
200 Omega Drive | MLS# 369282
This single family home located at 200 Omega Drive, Lynchburg, VA 24504 is currently listed for sale with an asking price of $289,900. This property was built in 1975 and has 3 bedrooms and 3 full baths with 1785 sq. ft. Omega Drive is located in the Maple Hills Bryant Mayfield subdivision within the Lynchburg school district. Search Maple Hills Bryant Mayfield real estate on www.montaguemiller.com today.