



BEDS4
BATHS2 full 1 partial
SQUARE FEET2,500
MLS#VAST2055478
STATUSACTIVE
PROPERTY TYPEResidential - Single Family
SUBDIVISIONWINDSOR FOREST
SCHOOLSTAFFORD COUNTY PUBLIC SCHOOLS
Property Description
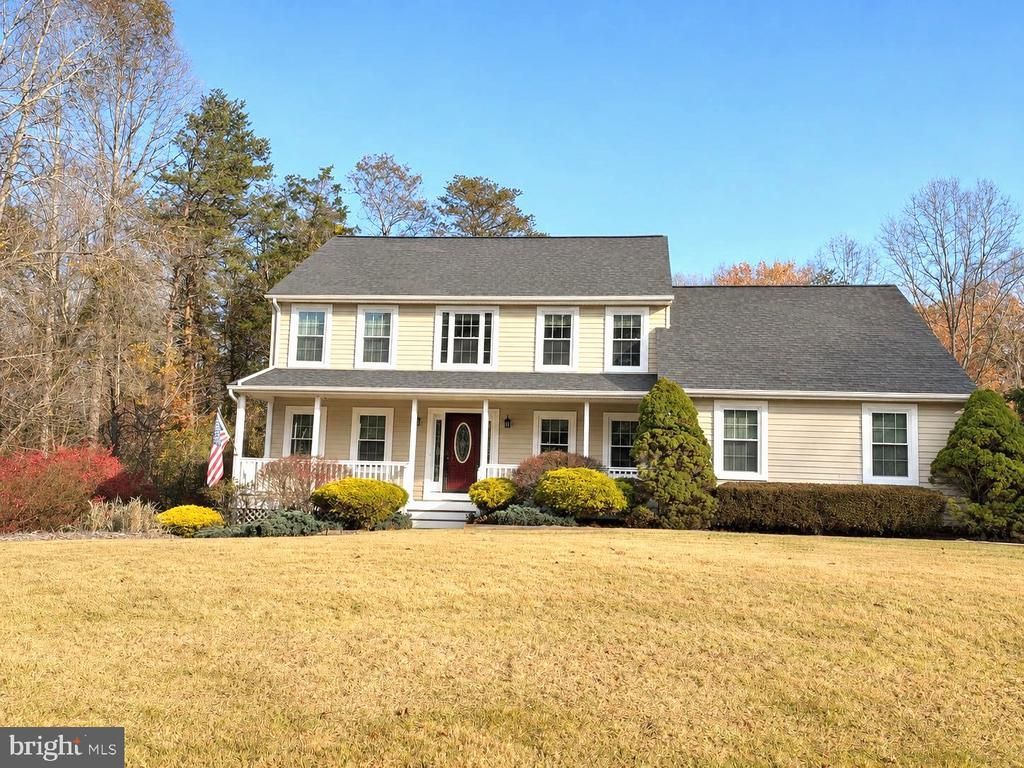
This beautiful two-story colonial in Stafford’s Windsor Forest sits on a 5.04-acre corner lot, with a welcoming front porch and a spacious back deck overlooking the fenced yard and wooded back drop. Inside, the open floor plan centers on a family room where a stone fireplace and views of the backyard draw you in. Fresh paint and new carpet give the interior a clean, updated feel, while crown molding and recessed lighting add character. The home has four bedrooms and two and a half baths, with additional space in the full unfinished basement for storage or future plans. A two-car garage rounds out the property, and the home gym and Snow Blower Convey.
Property Features
Property Type: Residential - Single Family
Basement: Yes
Basement: Full
Cooling: Ceiling Fan(s), Central A/C, Heat Pump(s), Zoned
Fireplaces: 1
Fuel Type: Central, Electric, Propane - Leased
Garage: 2
Heating: Central, Heat Pump(s), Zoned
Home Style: Colonial
Lot Size: 5.04 Acres
Roof Type: Shingle
Stories: 2.0
Taxes: $5,699
Year Built: 1997
Feature Descriptions
Additional Structures: Above Grade
Appliances: Built-In Microwave, Cooktop, Dishwasher, Dryer, Dryer - Electric, Microwave, Oven - Wall, Refrigerator, Washer, Water Heater
Electric: 200+ Amp Service
Exterior: Vinyl Siding
Exterior: Flood Lights, Gutter System, Outbuilding(s), Satellite Dish, Sidewalks, Other
Fencing: Board
Fireplace: Fireplace - Glass Doors, Gas/Propane, Stone
Flooring: Partially Carpeted, Wood, Tile/Brick
HOA Fee: $66.00/Annually
Interior: Bathroom - Stall Shower, Bathroom - Tub Shower, Bathroom - Walk-In Shower, Breakfast Area, Carpet, Ceiling Fan(s), Crown Moldings, Dining Area, Family Room Off Kitchen, Floor Plan - Open, Formal/Separate Dining Room, Kitchen - Eat-In, Kitchen - Island, Kitchen - Table Space, Pantry, Primary Bath(s), Recessed Lighting, Upgraded Countertops, Walk-in Closet(s), Window Treatments, Wood Floors
Location: Corner Lot/Unit
Lot: Backs to Trees, Corner, Front Yard, Partly Wooded, Rear Yard
Lot Dimensions: 5.04 Acre(S)
Number of Rooms: 13
Parking Notes: 6 Total Parking Spaces
Rooms: Living Room, Dining Room, Primary Bedroom, Bedroom 2,Bedroom 3,Bedroom 4,Kitchen, Family Room, Foyer, Office, Bathroom 2,Primary Bathroom, Half Bath
Sewer: Septic = # of BR
Special View Info: Street, Trees/Woods
SQFT Above Finished: 2500
SQFT Total Finished: 2500
Structure Type: Detached
Total Garage/Parking Spaces: 6
Utilities: Cable TV, Electric Available, Phone Available, Propane
Water: Well
Windows: Double Pane, Energy Efficient
Wooded: Yes
Local Schools
High School: MOUNTAIN VIEW
Middle School: AJ WRIGHT
Elementary School: ROCKHILL
School District: STAFFORD COUNTY PUBLIC SCHOOLS
Listed By / Shown By
Listed By
Agency Name: Coldwell Banker Elite
Agency Phone: 5409729040
Shown By
Agency Title: Montague Miller & Co. Realtors
Agency Phone: 800.793.5393

Estimate Your Payment
Estimated Payment
$ 2,463.53 per month $1,758.20 Principal & Interest $474.92 Property Tax $230.42 Homeowner's Insurance
20 Timberland Drive | MLS# VAST2055478
This single family home located at 20 Timberland Drive, Stafford, VA 22556 is currently listed for sale with an asking price of $790,000. This property was built in 1997 and has 4 bedrooms and 2 full and 1 partial baths with 2500 sq. ft. Timberland Drive is located in the WINDSOR FOREST subdivision within the STAFFORD COUNTY PUBLIC SCHOOLS school district. Search WINDSOR FOREST real estate on www.montaguemiller.com today.