


BEDS4
BATHS2 full
SQUARE FEET1,921
MLS#VALO2126060
STATUSACTIVE
PROPERTY TYPERental - Single Family
SUBDIVISIONSUGARLAND RUN
SCHOOLLOUDOUN COUNTY PUBLIC SCHOOLS
Property Description
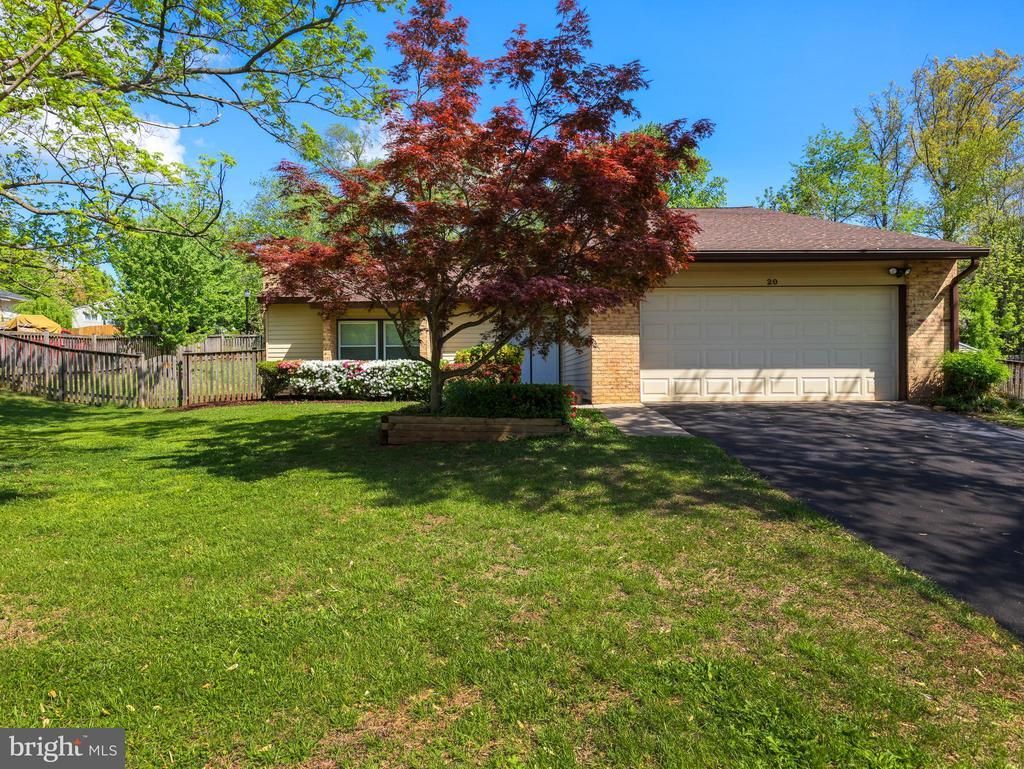
Welcome home to this spacious 4-bedroom, 2-bath residence tucked away on a quiet cul-de-sac and situated on a large corner lot offering extra yard space and added privacy. Inside, you’ll find comfortable living areas highlighted by a cozy fireplace, perfect for relaxing evenings at home. The property also features gas heat, central air conditioning, and a gas hot water heater for year-round comfort and efficiency. The current rental list price does not include the attached 2-car garage. The garage may be included for an additional negotiated fee. Don’t miss this opportunity to rent a well-located home with great potential in a desirable neighborhood setting. HOA fee is included. The HOA has an outdoor pool nearby.
Property Features
Property Type: Rental - Single Family
Cooling: Central A/C
Fireplaces: 1
Fuel Type: Natural Gas
Heating: Forced Air
Home Style: Ranch/Rambler
Lot Size: 0.25 Acres
Stories: 2.0
Year Built: 1972
Feature Descriptions
Additional Structures: Above Grade, Below Grade
Appliances: Dishwasher, Disposal, Dryer, Washer, Stove, Refrigerator
Community Amenities: Tot Lots/Playground, Basketball Courts, Bike Trail, Soccer Field, Swimming Pool
Days on Site: 4
Exterior: Wood Siding
Fencing: Fully
Fireplace: Screen, Gas/Propane
HOA Fee: $79.94/Monthly
Interior: Carpet, Dining Area, Entry Level Bedroom, Floor Plan - Traditional, Kitchen - Gourmet, Upgraded Countertops, Ceiling Fan(s)
Lot: Rear Yard
Lot Dimensions: 0.25 Acre(S)
Parking Features: Driveway, Paved Driveway
Rent Includes: HOA/Condo Fee
Rooms: Living Room, Dining Room, Kitchen, Family Room
Sewer: Public Sewer
SQFT Above Finished: 1921
SQFT Total Finished: 1921
Structure Type: Detached
Total Garage/Parking Spaces: 2
Water: Public
Local Schools
High School: DOMINION
School District: LOUDOUN COUNTY PUBLIC SCHOOLS
Listed By / Shown By
Listed By
Agency Name: Allstar Properties
Agency Phone: 7034216642
Shown By
Agency Title: Montague Miller & Co. Realtors
Agency Phone:

20 Running Brook Lane | MLS# VALO2126060
This property located at 20 Running Brook Lane , Sterling, VA 20164 is currently listed for rent with an asking price of $3,500 / Monthly. Running Brook Lane is located within the LOUDOUN COUNTY PUBLIC SCHOOLS school district. Search Sterling real estate on www.montaguemiller.com today.