


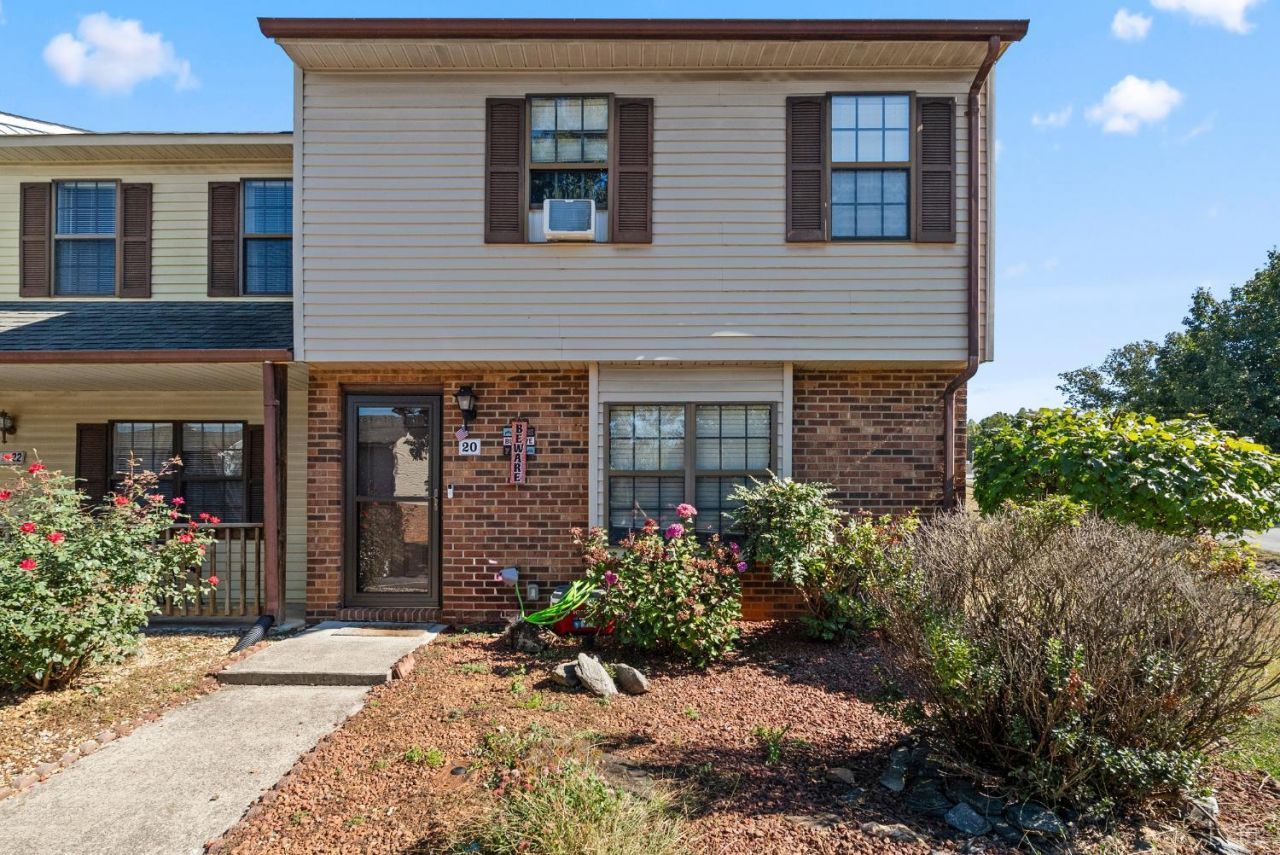

BEDS3
BATHS2 full 1 partial
SQUARE FEET1,259
MLS#369577
STATUS
PROPERTY TYPEResidential - Condominium
SCHOOLCampbell
Property Description
Welcome to this 3 bedroom end-unit home offering convenience, fresh updates, and a great Campbell County location near Cornerstone! The main level features comfortable living space, LVP and tile flooring, and a kitchen equipped to meet all your needs. Upstairs, you'll find multiple bedrooms, including one that has a private en suite bath. With a new HVAC system and additional interior updates, this home has a refreshed feel. Dedicated parking space along with numerous amnetieis, shopping and dining close by, this one offers everyday conveniences you need and is an all around smart choice. Come see it today!
Property Features
Property Type: Residential - Condominium
Cooling: Heat Pump
Heating: Heat Pump
Lot Size: 0.20 Acres
Roof Type: Shingle
Stories: 2.0
Taxes: $622
Year Built: 1985
Amenities
Ceiling Fan(s)
Primary Bed w/Bath
Off-Street Parking
Patio
Pool Nearby
Paved Drive
Privacy Fence
Landscaped
Storm Doors
Tennis Courts Nearby
Undergrnd Utilities
Feature Descriptions
Appliance Features: Dishwasher, Range-Elec, Refrigerator
Association Features: Exterior Maintenance, Grounds Maintenance, Lake/Pond, Neighborhood Lights, Parking, Pool, Road Maintenance, Roof, Snow Removal, Trash
Basement Features: Slab
Days on Site: 5
Exterior: Brick, Vinyl Siding
Laundry Features: Dryer Connection, Laundry Closet, Main Level, Washer Connections
Lot Dimensions: 0.2000 Acre(s)
Sewer: City
Water: City
Room Sizes
Primary: 15.110 x 10.0
Bedroom 2: 8.110 x 13.0
Bedroom 3: 10.3 x 9.8
Dining Room: 15.9 x 8.8
Kitchen: 12.5 x 7.6
Living Room: 15.110 x 11.5
Local Schools
School District: Campbell
Listed By / Shown By
Listed By
Agency Name: Keller Williams
Shown By
Agency Title: Montague Miller & Co. Realtors
Agency Phone: 800.793.5393

Estimate Your Payment
Estimated Payment
$ 529.86 per month $422.64 Principal & Interest $51.83 Property Tax $55.39 Homeowner's Insurance
20 Cape Henry Court | MLS# 369577
This condo located at 20 Cape Henry Court, Lynchburg, VA 24502 is currently listed for sale with an asking price of $189,900. This property was built in 1985 and has 3 bedrooms and 2 full and 1 partial baths with 1259 sq. ft. Cape Henry Court is located within the Campbell school district. Search Lynchburg real estate on www.montaguemiller.com today.