



BEDS3
BATHS3 full 1 partial
SQUARE FEET2,820
MLS#370426
STATUS
PROPERTY TYPEResidential - Single Family
SCHOOLFranklin
Property Description
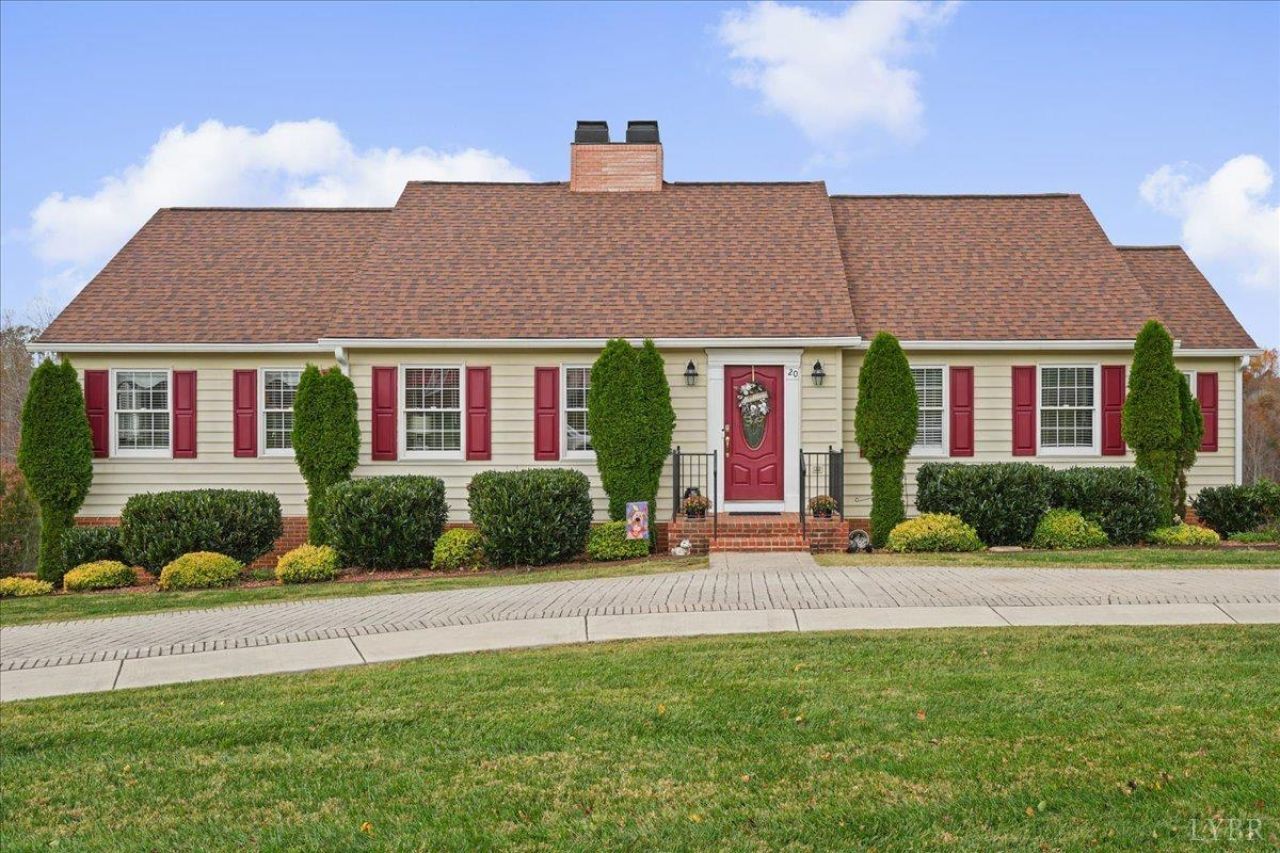
Located in the highly desirable Chestnut Creek community, this home offers comfortable living and an exceptional lifestyle. Enjoy the convenience of one-level living, with everything you need on one level, including two bedroom suites, kitchen, and easy access from the horseshoe driveway. The home features a formal dining room and two beautiful fireplaces, adding warmth and character throughout. Situated on a quiet cul-de-sac street, the property is within walking distance of the Westlake pool, clubhouse, and golf course. Entertaining is easy with the finished lower level, while the screened porch provides the perfect place to relax and enjoy beautiful sunsets. Just one mile from Smith Mountain Lake access, with boat slips available for lease when offered. Enjoy all that the Westlake lifestyle has to offer!
Property Features
Property Type: Residential - Single Family
Basement: Yes
Cooling: Heat Pump
Heating: Heat Pump
Home Style: Ranch
Lot Size: 0.98 Acres
Roof Type: Shingle
Stories: 1.0
Taxes: $2,047
Year Built: 1992
Amenities
Cable Available
Ceiling Fan(s)
Main Level Bedroom
Primary Bed w/Bath
Smoke Alarm
Walk-In Closet(s)
Other
Concrete Drive
Mountain Views
Feature Descriptions
Appliance Features: Cooktop, Refrigerator
Basement Features: Finished
Days on Site: 1
Exterior: Brick, Vinyl Siding
Fireplace Features: 2 Fireplaces
Laundry Features: Main Level
Lot Dimensions: 0.9800 Acre(s)
Parking Notes: In Basement
Sewer: Septic Tank
Water: County
Room Sizes
Primary: 13.0 x 14.0
Bedroom 2: 11.0 x 13.0
Bedroom 3: 11.0 x 13.0
Breakfast Room: 9.0 x 10.0
Dining Room: 12.0 x 16.0
Family Room: 13.0 x 20.0
Great Room: 13.0 x 18.0
Kitchen: 10.0 x 11.0
Living Room: 13.0 x 17.0
Office: 9.0 x 14.0
Local Schools
School District: Franklin
Listed By / Shown By
Listed By
Agency Name: Lyons Team Realtors
Shown By
Agency Title: Montague Miller & Co. Realtors
Agency Phone: 800.793.5393

Estimate Your Payment
Estimated Payment
$ 1,554.81 per month $1,223.84 Principal & Interest $170.58 Property Tax $160.39 Homeowner's Insurance
20 Breeden Court | MLS# 370426
This single family home located at 20 Breeden Court, Hardy, VA 24101 is currently listed for sale with an asking price of $549,900. This property was built in 1992 and has 3 bedrooms and 3 full and 1 partial baths with 2820 sq. ft. Breeden Court is located within the Franklin school district. Search Hardy real estate on www.montaguemiller.com today.