



BEDS3
BATHS1 full 1 partial
SQUARE FEET2,079
MLS#VAPA2005030
STATUSACTIVE UNDER CONTRACT
PROPERTY TYPEResidential - Single Family
SUBDIVISIONBLUE RIDGE TERRACE
SCHOOLPAGE COUNTY PUBLIC SCHOOLS
Property Description
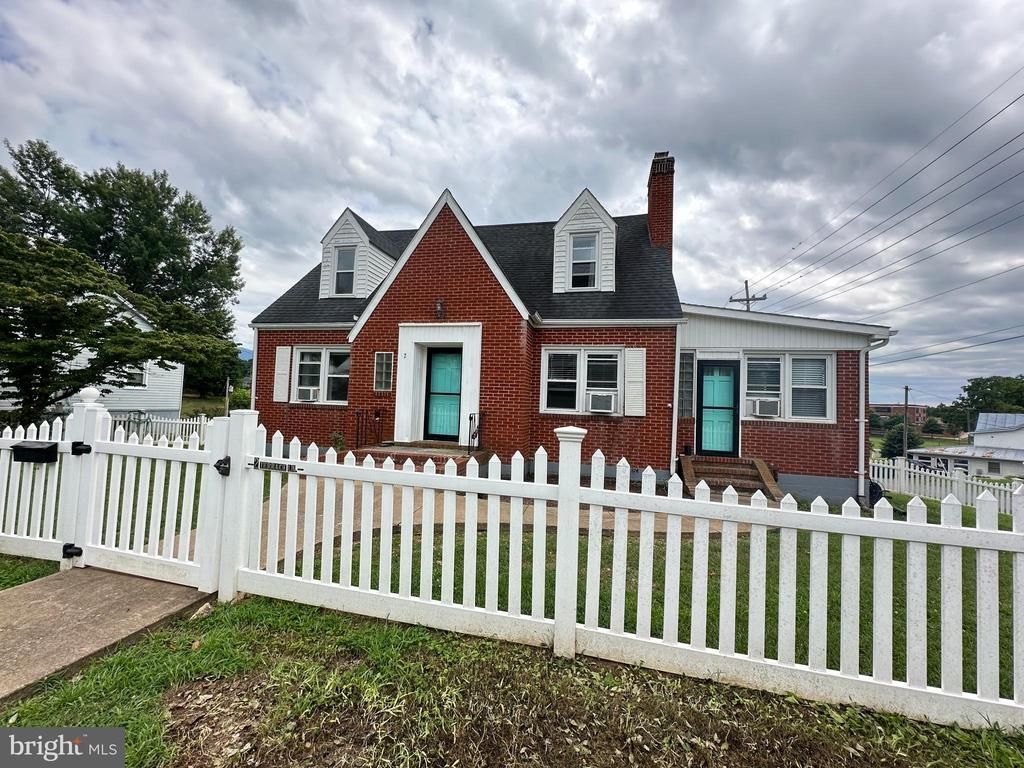
Welcome to this beautiful Brick Cape Cod that combines classic charm with modern convenience. Located in convenient neighborhood near schools and shopping, This home offers 2079 square feet of living space with 3 Bedrooms, 1 1/2 Baths, Formal Living Room with fireplace, Formal Dining Room, Kitchen, Sun Room, Laundry Room PLUS Full unfinished basement with plenty of potential for extra living space or storage . Original wood floors throughout, adding warmth and character. Fenced front yard ideal for outdoor activities or pets. Large rear yard, perfect for family gatherings, gardening, or enjoying the outdoors. Just minutes from local schools, shopping, and dining, this home is in an ideal location for easy access to everything you need. Whether you're a first-time homebuyer or looking to settle into a cozy and classic neighborhood, this Cape Cod offers the perfect balance of comfort and convenience. Don’t miss out on this gem—schedule a showing today!
Property Features
Property Type: Residential - Single Family
Basement: Yes
Basement: Walkout Level, Unfinished, Interior Access, Outside Entrance, Garage Access
Cooling: Ceiling Fan(s), Window Unit(s)
Fireplaces: 1
Fuel Type: Oil, Electric
Garage: 1
Heating: Baseboard - Hot Water, Baseboard - Electric
Home Style: Cape Cod
Lot Size: 0.32 Acres
Roof Type: Shingle
Stories: 1.5
Taxes: $1,901
Year Built: 1951
Feature Descriptions
Additional Structures: Above Grade, Below Grade
Appliances: Refrigerator, Oven/Range - Electric, Dishwasher, Microwave, Washer, Dryer - Electric
Days on Site: 485
Exterior: Brick
Flooring: Wood, Tile/Brick
Interior: Cedar Closet(s), Ceiling Fan(s), Floor Plan - Traditional, Formal/Separate Dining Room, Walk-in Closet(s), Wood Floors
Location: Corner Lot/Unit
Lot Dimensions: 0.32 Acre(S)
Parking Notes: 1 Total Parking Spaces
Sewer: Public Sewer
SQFT Above Finished: 2079
SQFT Total Finished: 2079
Structure Type: Detached
Total Garage/Parking Spaces: 1
Water: Public
Windows: Double Pane, Insulated
Local Schools
School District: PAGE COUNTY PUBLIC SCHOOLS
Listed By / Shown By
Listed By
Agency Name: Bill Dudley & Associates Real Estate, Inc
Agency Phone: 5407434663
Shown By
Agency Title: Montague Miller & Co. Realtors
Agency Phone: 800.793.5393

Estimate Your Payment
Estimated Payment
$ 936.24 per month $687.70 Principal & Interest $158.42 Property Tax $90.13 Homeowner's Insurance
2 Terrace Lane | MLS# VAPA2005030
This single family home located at 2 Terrace Lane, Luray, VA 22835 is currently listed for sale with an asking price of $309,000. This property was built in 1951 and has 3 bedrooms and 1 full and 1 partial baths with 2079 sq. ft. Terrace Lane is located in the BLUE RIDGE TERRACE subdivision within the PAGE COUNTY PUBLIC SCHOOLS school district. Search BLUE RIDGE TERRACE real estate on www.montaguemiller.com today.