



BEDS4
BATHS2 full 1 partial
SQUARE FEET2,952
MLS#VALO2140274
STATUSACTIVE
PROPERTY TYPERental - Townhouse
SUBDIVISIONOVERLOOK AT UNIVERSITY CENTER
SCHOOLLOUDOUN COUNTY PUBLIC SCHOOLS
Property Description
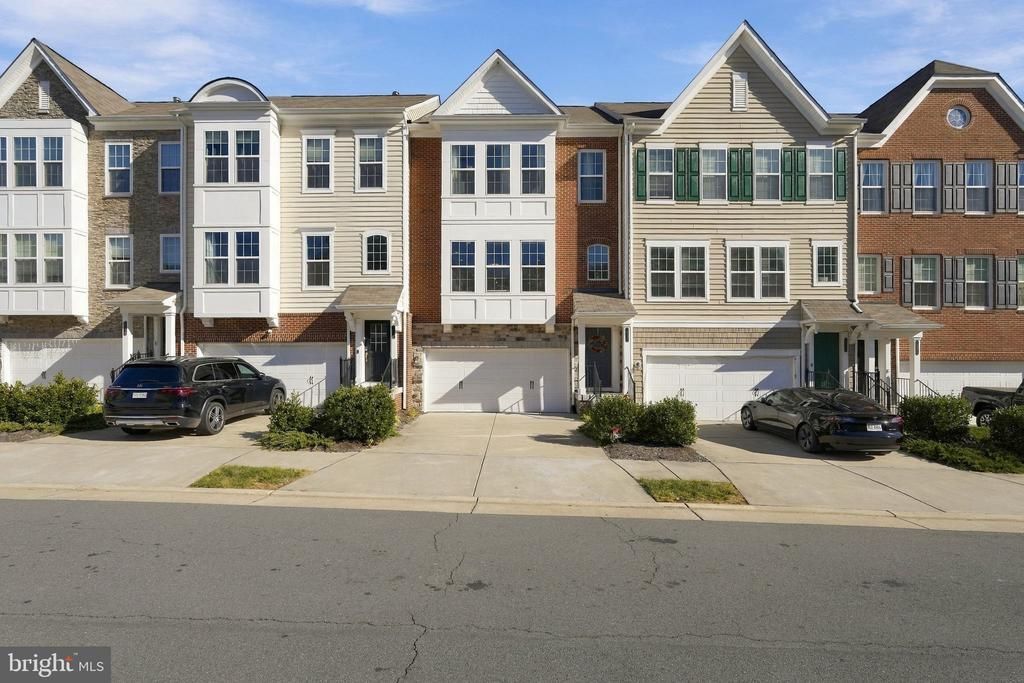
Stunning, like-new 3-level townhouse in the sought-after Overlook at University Center community in Ashburn! This beautifully upgraded Pulte-built home offers approximately 2,900 square feet of living space with gorgeous views of Bles Park. The open, contemporary floorplan is a must-see! The gourmet kitchen features upgraded cabinetry, premium KitchenAid stainless steel appliances, an expansive island with Cashmere Carrera quartz countertops, and custom lighting. The spacious living area includes an expanded bump-out, creating a bright sunroom feel, with access to a private deck overlooking the park. The spacious primary suite features two extended walk-in closets, a private balcony, and a luxurious ensuite bath with dual vanities and an upgraded spa-like shower. Additional highlights include a finished lower-level flex space, composite decking, upgraded bathrooms, and smart-home features including Ecobee climate control, Philips Hue lighting, and Hunter Douglas blinds. Enjoy an unbeatable location just minutes from One Loudoun, Bles Park, Whole Foods, Wegmans, Topgolf, and Belmont Country Club, with easy access to Routes 7 and 28, Loudoun County Parkway, trails, wineries, and breweries. A beautiful home with exceptional upgrades and a fantastic location!
Property Features
Property Type: Rental - Townhouse
Basement: Yes
Basement: Daylight, Full, Fully Finished, Garage Access, Heated, Improved, Interior Access, Outside Entrance, Rear Entrance, Walkout Level, Windows
Cooling: Central A/C
Fuel Type: Natural Gas
Garage: 2 car attached
Heating: Forced Air
Home Style: Colonial
Lot Size: 0.05 Acres
Roof Type: Architectural Shingle
Stories: 3.0
Year Built: 2017
Feature Descriptions
Additional Structures: Above Grade, Below Grade
Appliances: Built-In Microwave, Built-In Range, Cooktop, Dishwasher, Disposal, Dryer - Front Loading, Washer - Front Loading, Stainless Steel Appliances, Refrigerator, Icemaker, Oven - Wall
Community Amenities: Bike Trail, Community Center, Common Grounds, Jog/Walk Path, Pool - Outdoor, Tot Lots/Playground, Tennis Courts
Days on Site: 3
Exterior: Masonry
Exterior: Exterior Lighting, Gutter System, Sidewalks
Flooring: Hardwood, Carpet, Ceramic Tile
HOA Fee: $0.00/Monthly
Interior: Breakfast Area, Built-Ins, Combination Dining/Living, Carpet, Floor Plan - Open, Kitchen - Island, Primary Bath(s), Upgraded Countertops, Walk-in Closet(s), Window Treatments, Wood Floors
Lot: Backs - Open Common Area, Rear Yard
Lot Dimensions: 0.05 Acre(S)
Parking Features: Attached Garage, Driveway, Asphalt Driveway
Pet Restrictions: Case by Case Basis, Pet Addendum/Deposit
Rent Includes: Common Area Maintenance, Community Center, HOA/Condo Fee, Snow Removal, Taxes, Trash Removal
Sewer: Public Sewer
Special View Info: Trees/Woods
SQFT Above Finished: 2952
SQFT Total Finished: 2952
Structure Type: Interior Row/Townhouse
Total Garage/Parking Spaces: 4
Water: Public
Local Schools
High School: RIVERSIDE
Middle School: BELMONT RIDGE
Elementary School: STEUART W. WELLER
School District: LOUDOUN COUNTY PUBLIC SCHOOLS
Listed By / Shown By
Listed By
Agency Name: Realty ONE Group Capital
Agency Phone: 7032145100
Shown By
Agency Title: Montague Miller & Co. Realtors
Agency Phone: 800.793.5393

19932 Abram Terrace | MLS# VALO2140274
This property located at 19932 Abram Terrace, Ashburn, VA 20147 is currently listed for rent with an asking price of $3,650 / Monthly. Abram Terrace is located within the LOUDOUN COUNTY PUBLIC SCHOOLS school district. Search Ashburn real estate on www.montaguemiller.com today.