



BEDS6
BATHS5 full 2 partial
SQUARE FEET7,508
MLS#VAFV2042214
STATUSACTIVE
PROPERTY TYPEResidential - Single Family
SUBDIVISIONOAK HILL
SCHOOLFREDERICK COUNTY PUBLIC SCHOOLS
Property Description
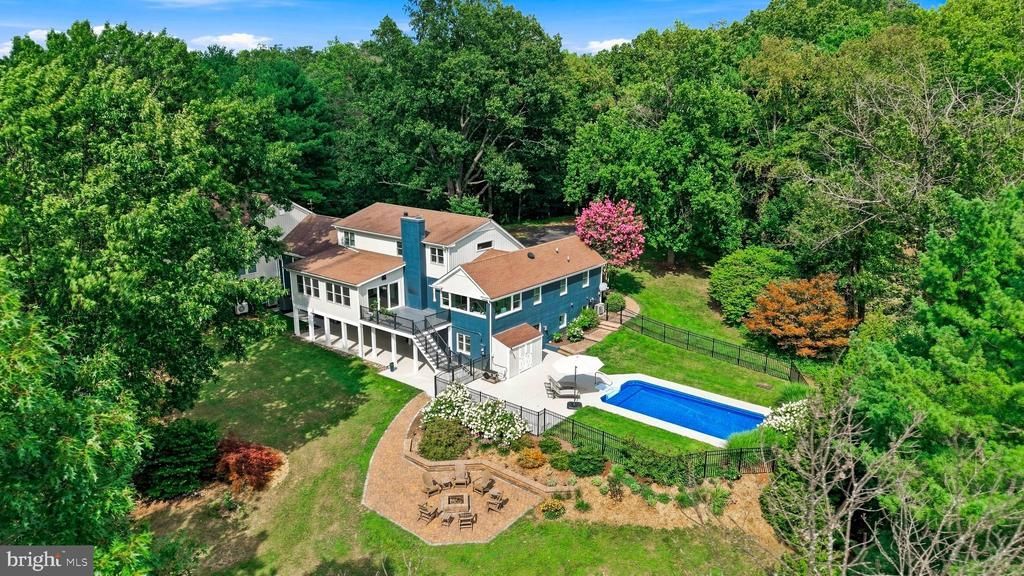
Privately nestled on five wooded acres just minutes from historic Winchester, this extensively renovated modern farmhouse offers more than 7,500 square feet of finished living space across three distinct finished living areas, providing exceptional flexibility for multi-generational living, extended family, guests or those seeking dedicated private space. The main residence combines exposed wood beams, hardwood floors, abundant natural light and polished finishes with generous living and entertaining spaces. Expansive country and mountain views are framed from the upper deck and dining room through a wall of windows and exposed beams. The finished walk-out lower level creates a second private living area with its own full kitchen, offering additional flexibility and separation. Completed in 2025, the approximately 1,700-square-foot attached ADU provides a third fully finished living area with a separate entrance and its own living room, dining room, full kitchen, two bedrooms with en-suite baths and a half bath. Beneath the ADU, approximately 1,861 square feet of unfinished basement space provides substantial storage and future potential. A custom-designed office overlooks the pool and surrounding grounds, offering a dedicated work-from-home space with views of the property. Outdoor living is centered around the heated in-ground saltwater pool, large deck, patio and fire-pit area, complemented by extensive hardscaping for entertaining, dining and relaxing. The five-acre grounds combine mature woods, landscaped areas and open spaces with an established collection of fruit trees and berry bushes, including fig, cherry, pear, persimmon, peach, plum and blackberry. A finished 15' x 15' outbuilding with LVP flooring and a mini-split provides additional flexible space for an office, studio, gym or hobby room. The attached two-car garage features custom cabinetry, while the paved driveway offers ample parking. Major improvements include the 2025 ADU addition, Andersen replacement windows, main-level HVAC replaced in 2024, upper-level HVAC replaced in 2025, and updates to the roof, siding, pool equipment and more. With three finished living areas, substantial additional unfinished space, five private acres, mountain and country views, a heated saltwater pool and multiple flexible work and entertaining spaces, this distinctive property offers space and privacy while remaining conveniently located near Winchester and within walking distance of Valerie Hill Vineyard & Winery.
Property Features
Property Type: Residential - Single Family
Basement: Yes
Basement: Connecting Stairway, Daylight, Partial, Fully Finished, Garage Access, Heated, Improved, Interior Access, Outside Entrance, Rear Entrance, Walkout Level, Windows, Workshop
Cooling: Ceiling Fan(s), Central A/C
Fireplaces: 2
Fuel Type: Electric
Garage: 3
Heating: Heat Pump(s)
Home Style: Ranch/Rambler
Lot Size: 5.02 Acres
Roof Type: Shingle
Stories: 3.0
Taxes: $5,344
Year Built: 1984
Feature Descriptions
Accessibility: Level Entry - Main
Additional Structures: Above Grade, Below Grade
Appliances: Built-In Microwave, Built-In Range, Dishwasher, Disposal, Dryer, Range Hood, Refrigerator, Stainless Steel Appliances, Washer, Washer/Dryer Stacked, Water Conditioner - Owned, Water Heater
Days on Site: 9
Exterior: Brick
Exterior: Extensive Hardscape, Exterior Lighting, Play Equipment, Satellite Dish, Secure Storage, Gutter System
Fireplace: Gas/Propane, Mantel(s), Stone
Flooring: Hardwood, Luxury Vinyl Plank
HOA Fee: $125.00/Annually
Interior: 2nd Kitchen, Bathroom - Soaking Tub, Bathroom - Stall Shower, Bathroom - Tub Shower, Bathroom - Walk-In Shower, Breakfast Area, Built-Ins, Ceiling Fan(s), Crown Moldings, Entry Level Bedroom, Exposed Beams, Family Room Off Kitchen, Floor Plan - Open, Formal/Separate Dining Room, Kitchen - Gourmet, Kitchen - Island, Pantry, Primary Bath(s)
Lot: Backs to Trees, Front Yard, Landscaping, Level, Private, Rear Yard, SideYard(s), Sloping, Trees/Wooded
Lot Dimensions: 5.02 Acre(S)
Parking Features: Paved Driveway
Parking Notes: 9 Total Parking Spaces
Sewer: Septic < # of BR
Special View Info: Mountain
SQFT Above Finished: 5016
SQFT Below Finished: 2492
SQFT Total Finished: 7508
Structure Type: Detached
Swimming Pool: Heated, In Ground, Saltwater, Vinyl
Total Garage/Parking Spaces: 9
Water: Well
Wooded: Yes
Local Schools
School District: FREDERICK COUNTY PUBLIC SCHOOLS
Listed By / Shown By
Listed By
Agency Name: Re/Max Roots
Agency Phone: 5406867362
Shown By
Agency Title: Montague Miller & Co. Realtors
Agency Phone: 800.793.5393

Estimate Your Payment
Estimated Payment
$ 4,196.01 per month $3,316.09 Principal & Interest $445.33 Property Tax $434.58 Homeowner's Insurance
199 Oak Hill Drive | MLS# VAFV2042214
This single family home located at 199 Oak Hill Drive, Stephens City, VA 22655 is currently listed for sale with an asking price of $1,490,000. This property was built in 1984 and has 6 bedrooms and 5 full and 2 partial baths with 7508 sq. ft. Oak Hill Drive is located in the OAK HILL subdivision within the FREDERICK COUNTY PUBLIC SCHOOLS school district. Search OAK HILL real estate on www.montaguemiller.com today.