


BEDS4
BATHS3 full 1 partial
SQUARE FEET3,440
MLS#367664
STATUS
PROPERTY TYPEResidential - Single Family
SUBDIVISIONBoonsboro Rd Area - South
SCHOOLLynchburg
Property Description
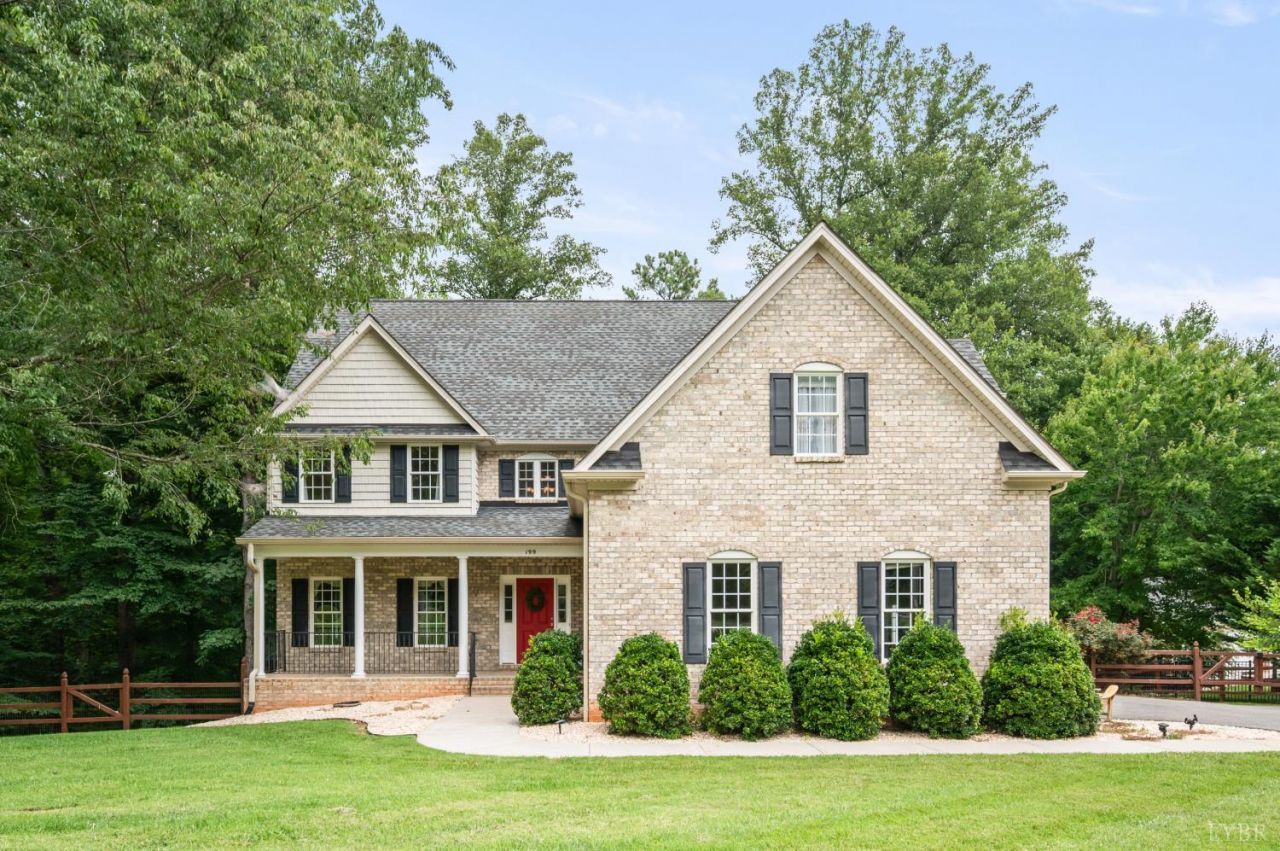
This stunning white brick home on 2.6 acres is ready for your family to move in! You will enjoy the inviting open kitchen, family room and breakfast area! The kitchen has a large granite center island tons of cabinets and workspace. Walk in pantry! Gleaming hardwood floors and moldings. large windows across the back. Spacious main level Living room and Dining room. Main level laundry room and mudroom just off the two-car garage. Large Primary bedroom and a private bath with tile shower, tub and two walk in closets. Three more bedrooms. One is large with its own bathroom. Spacious upstairs hallway could accommodate seating or a computer area. Enjoy watching the wildlife from your private deck that faces the woods. A full unfinished basement that's ready for you to finish. Tons of storage. Workshop. Desirable city schools.
Property Features
Property Type: Residential - Single Family
Basement: Yes
Cooling: Heat Pump
Garage: 2 car attached
Heating: Heat Pump, Two-Zone
Home Style: Two Story
Lot Size: 2.64 Acres
Roof Type: Shingle
Stories: 2.0
Taxes: $4,274
Year Built: 2007
Amenities
Cable Available
Drywall
High Speed Data Aval
Primary Bed w/Bath
Separate Dining Room
Tile Bath(s)
Walk-In Closet(s)
Workshop
Deck
Off-Street Parking
Porch
Paved Drive
Fenced Yard
Garden Space
Landscaped
Undergrnd Utilities
Club House Nearby
Golf Nearby
Feature Descriptions
Appliance Features: Dishwasher, Microwave, Range-Elec, Refrigerator
Basement Features: Exterior Entrance, Full, Heated, Interior Entrance, Roughed in Bath, Walkout, Workshop
Exterior: Brick
Fireplace Features: 1 Fireplace
Laundry Features: Dryer Connection, Main Level, Separate Laundry Rm., Washer Connections
Lot Dimensions: 2.6350 Acre(s)
Parking Notes: Garage Door Opener
Sewer: Septic Tank
Water: City
Room Sizes
Primary: 15.0 x 19.0
Bedroom 2: 12.0 x 13.0
Bedroom 3: 12.0 x 13.0
Bedroom 4: 19.0 x 23.0
Breakfast Room: 10.0 x 12.0
Dining Room: 14.0 x 14.0
Kitchen: 12.0 x 15.0
Laundry Room: 7.0 x 11.0
Living Room: 14.0 x 16.0
Local Schools
School District: Lynchburg
Listed By / Shown By
Listed By
Agency Name: Blickenstaff & Company, Realtors
Shown By
Agency Title: Montague Miller & Co. Realtors
Agency Phone:

Estimate Your Payment
Estimated Payment
$ 1,853.92 per month $1,324.21 Principal & Interest $356.17 Property Tax $173.54 Homeowner's Insurance
199 Irvington Springs Road | MLS# 367664
This single family home located at 199 Irvington Springs Road, Lynchburg, VA 24503 is currently listed for sale with an asking price of $595,000. This property was built in 2007 and has 4 bedrooms and 3 full and 1 partial baths with 3440 sq. ft. Irvington Springs Road is located in the Boonsboro Rd Area - South subdivision within the Lynchburg school district. Search Boonsboro Rd Area - South real estate on www.montaguemiller.com today.