



BEDS2
BATHS1 full
SQUARE FEET1,056
MLS#681023
STATUSActive
PROPERTY TYPEResidential - Single Family
Property Description
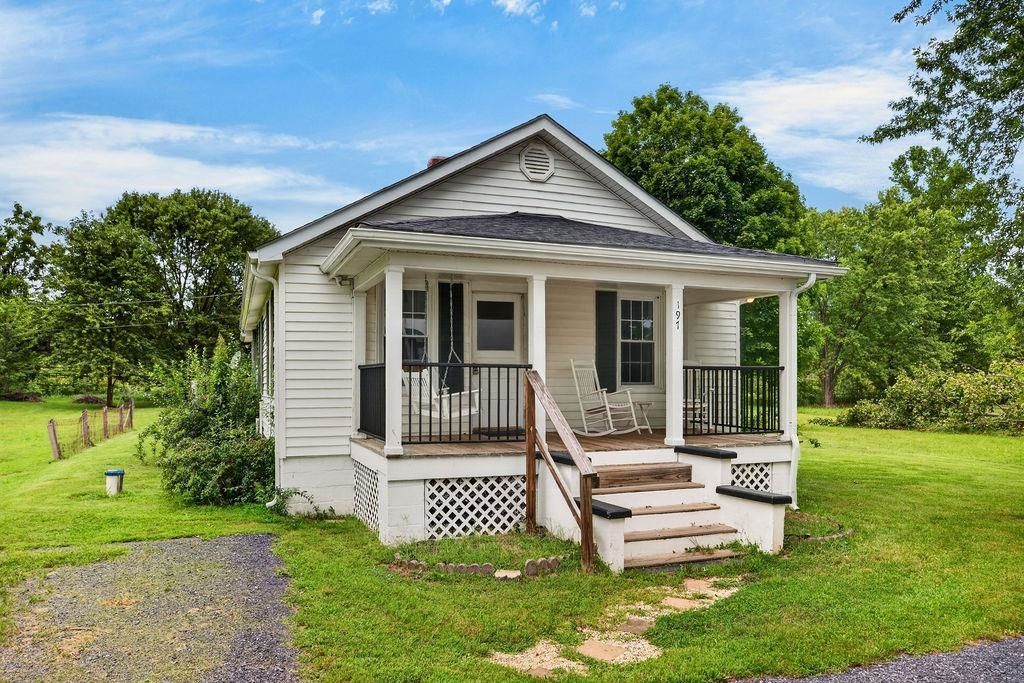
Welcome to this quintessential country cottage in an absolutely perfect location that feels like your going back to a simpler time. While you are just a few minutes to Churchville you'll enjoy the drive on the winding country road to this quaint home, surrounded by farmland, cattle and a babbling creek. Completely updated within the past few years while still maintaining character with the original hardwoods throughout much of the home. Inside you'll find several living spaces and an easy flow from the living to dining room and kitchen. The sun room off the back of the home offers an excellent spot for a den, home office or plants. Two bedrooms and a renovated full bath finish off the interior. Roofing, electrical, and the water heater were all replaced in 2024 and plumbing was updated in 2025. The well pump has also been replaced within the past 2 years. Simplify your life and relax in this 2BR/1BA charmer. Whether you are looking to downsize, vacation, or buy your first home you couldn't ask for a better place to relax and call home. Location is 20 minutes to Staunton and approx. 30 to Bridgewater/Harrisonburg.
Property Features
Property Type: Residential - Single Family
Cooling: Central AC
Heating: Forced Air, Oil
Lot Size: 0.30 Acres
Stories: 1.0
Taxes: $780
Year Built: 1951
Feature Descriptions
Basement: Yes
Days on Site: 52
Foundation: Concrete Block
Lot Dimensions: 0.3 Acre(s)
Sewer: Installed Conventional
Water: Individual Well
Room Sizes
Living Room: 11.3x13
Dining Room: 11.3x11.4
Kitchen: 11.3x10
Sun Room: 20x7.4
Bedroom: 10.5x13.3
Bedroom: 13.5x6.9
Full Bath: 6.5x9
Local Schools
High School: Buffalo Gap
Middle School: Buffalo Gap
Elementary School: Churchville
Listed By / Shown By
Listed By
Agency Name: KW COMMONWEALTH
Agency Phone: 540-221-6740
Shown By
Agency Title: Montague Miller & Co. Realtors
Agency Phone: 800.793.5393

Estimate Your Payment
Estimated Payment
$ 767.31 per month $620.93 Principal & Interest $65.00 Property Tax $81.38 Homeowner's Insurance
197 Whiskey Creek Rd | MLS# 681023
This single family home located at 197 Whiskey Creek Rd, Churchville, VA 24421 is currently listed for sale with an asking price of $279,000. This property was built in 1951 and has 2 bedrooms and 1 full baths with 1056 sq. ft. Search Churchville real estate on www.montaguemiller.com today.