


BEDS3
BATHS3 full 1 partial
SQUARE FEET3,777
MLS#679364
STATUSActive
PROPERTY TYPEResidential - Single Family
Property Description
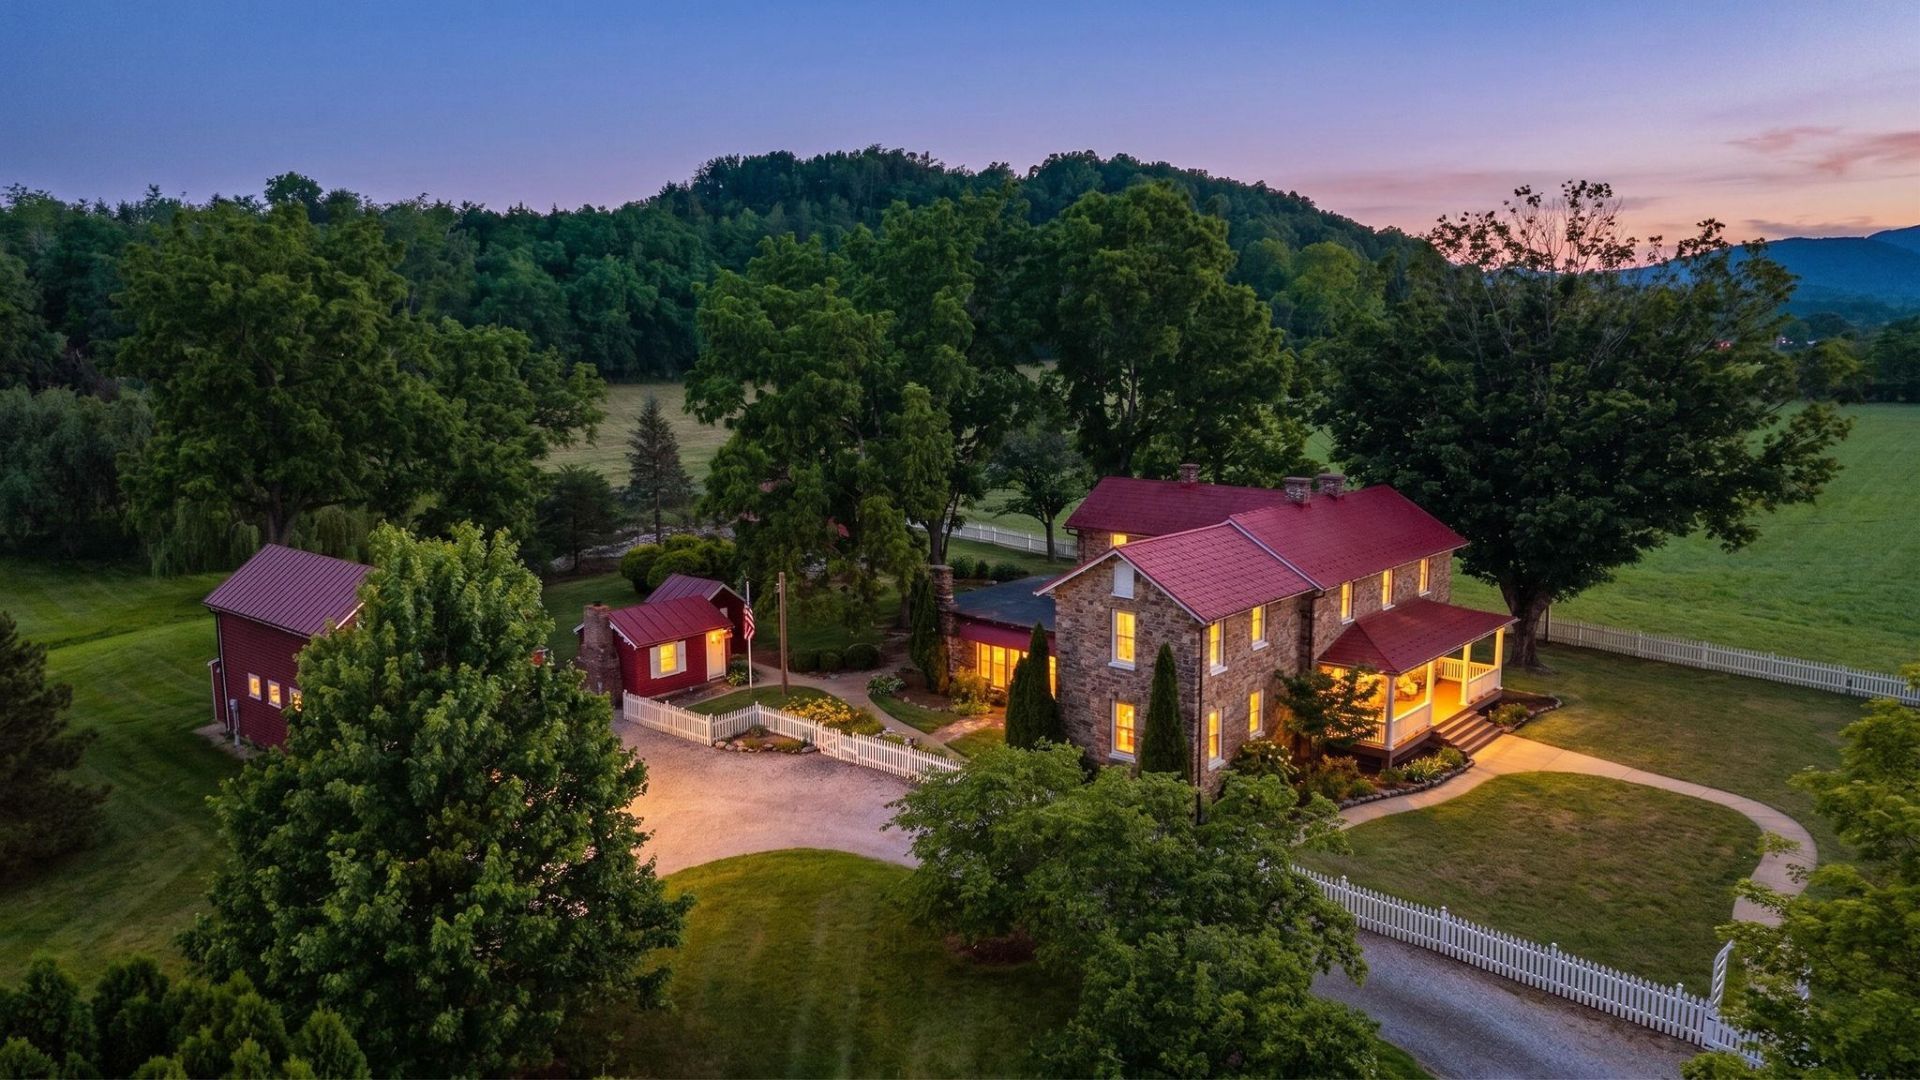
Once in a lifetime opportunity to buy a LEGACY property, not just a farm. Tucked away at the end of a quiet country road in Virginia's picturesque Swoope Valley, this remarkable 45-acre farm offers privacy, mountain views, and endless charm. Overlooking Buffalo Branch Creek with sweeping views of Elliott's Knob and the Allegheny Mountains, the setting is truly one of a kind. The beautifully preserved 1929 farmhouse features approximately 3,777 sq. ft. with 3 bedrooms, 3.5 baths, wide-plank hardwood floors, spacious living areas, and timeless craftsmanship. Adding to its character, the home was built with native river rock gathered directly from Buffalo Branch Creek, the very waterway it overlooks. Designed for farming, horses, and country living! The property includes a traditional bank barn with upper-level equipment and hay storage, lower-level stalls and livestock space, a riding arena, sheep shed, gatehouse, detached two-car garage, and additional outbuildings. With open pastures, established infrastructure, and breathtaking natural beauty, this rare Swoope Valley property blends history, functionality, and the peaceful Virginia lifestyle. Whether an equestrian paradise or even a mouth dropping venue, this is one of a kind!
Property Features
Property Type: Residential - Single Family
Cooling: Central AC
Fenced: Yes
Fuel Type: Liquid Propane
Garage: 4
Heating: Central Heat, Forced Air, Heat Pump, Propane
Home Style: Farm House
Lot Size: 45.20 Acres
Roof Type: Metal - Galv Steel, Rubber
Stories: 2.0
Taxes: $3,707
Year Built: 1929
Feature Descriptions
Basement: Yes
Bathroom: 2 Attach Primary Baths
Days on Site: 1
Driveway: Gravel
Exterior: Stone
Fencing: Board, Condition Good, Picket
Fireplace Location: Great Room
Flooring: Hardwood, Wood
Foundation: Concrete Block, Stone
Kitchen: Cutting Board, Glass Front Cabinets, White Cabinets
Laundry: Dryer Hookup, Large Sink, Washer Hookup
Lot: Farm, Garden Spot, Landscape Lighting, Landscaped, Nearly Level, Open, Partly Wooded, Private, Secluded Lot
Lot Dimensions: 45.2 Acre(s)
Security: Deadbolts
Sewer: Installed Conventional
Special View Info: Garden View, Mountain View, Pastoral View
Water: Individual Well
Windows: Insulated Windows
Wooded: Yes
Yard Features: Fenced, Flood Lights, Formal Gardens, Landscape Lighting, Landscaped, Mature, Nearly Level, Private, Sunny
Room Sizes
Foyer: 14.5x6.8
Living Room: 16.11x13.9
Dining Room: 14.8x10.10
Kitchen: 14.0x11.0
Great Room: 31.6x23.1
Primary Bedroom: 17.0x13.9
Primary Bath: 14.4x12.6
Living Room: 6.0x5.0
Half Bath: 5.2x2.7
Primary Bedroom: 17.0x13.9
Primary Bath: 14.4x12.6
Home Office: 16.0x13.10
Bedroom: 15.0x10.8
Full Bath: 10.9x10.0
Local Schools
High School: Buffalo Gap
Middle School: Buffalo Gap
Elementary School: Churchville
Listed By / Shown By
Listed By
Agency Name: LONG & FOSTER REAL ESTATE INC STAUNTON/WAYNESBORO
Agency Phone: 540-997-3300
Shown By
Agency Title: Montague Miller & Co. Realtors
Agency Phone:

Estimate Your Payment
Estimated Payment
$ 3,820.46 per month $3,104.67 Principal & Interest $308.92 Property Tax $406.88 Homeowner's Insurance
197 Union Hall School Ln | MLS# 679364
This single family home located at 197 Union Hall School Ln, Swoope, VA 24479 is currently listed for sale with an asking price of $1,395,000. This property was built in 1929 and has 3 bedrooms and 3 full and 1 partial baths with 3777 sq. ft. Search Swoope real estate on www.montaguemiller.com today.