



BEDS3
BATHS2 full 1 partial
SQUARE FEET2,067
MLS#683602
STATUS
PROPERTY TYPEResidential - Single Family
Property Description
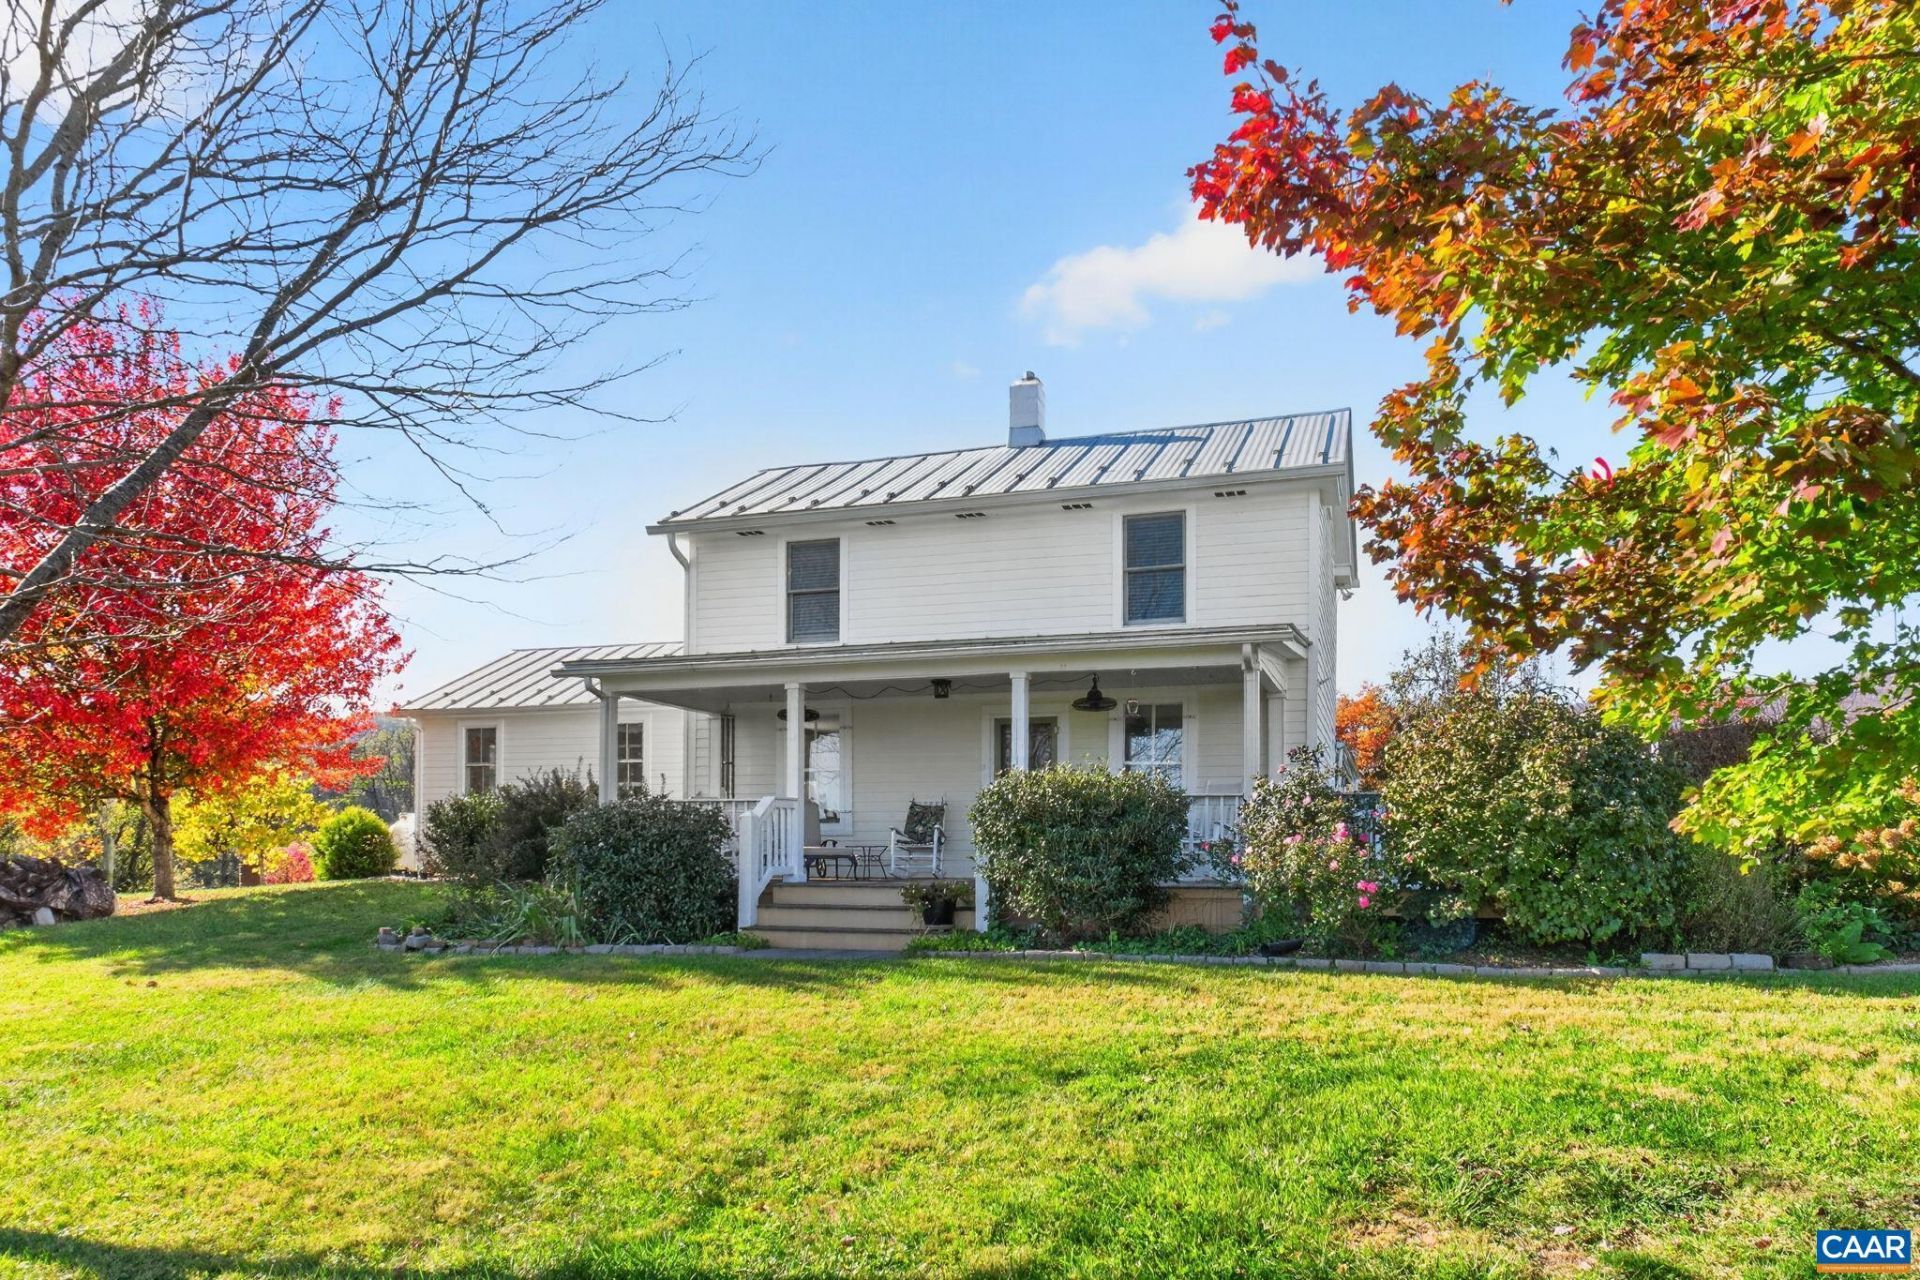
Stunning views surround you in this completely updated historic home, a home updated over 17 years, while cherishing its historic nature. Built as a 2 over 2 in the 1890's, it was added on to in 1930, then again in 2021 w/main level primary BR & BA in this 3BR, 2 1/2 BA home. Seller has renovated this cozy home from top to bottom: excavated & repaired crawlspace, added hardy plank siding, also insulation where needed, brand new metal roof, and first ever central air. There's a propane wood stove in living room, and a small wood stove in the kitchen, which can heat most of the first floor. Kitchen is bright, with new quartz countertops, plus a large pantry too! But there's more! A detached workshop and storage room w/root cellar are just steps from the back door. Other outbuildings include a chicken coop with fenced chicken yard, a small barn, and notice the hand pump on the well! There's a large raised-bed garden known for its veggies AND it's famous blueberries invite you to dig in :) Both front porch and side patio invite you to relax and take it all in: mature landscaping, and views of Blue Ridge Mtns, plus we are surrounded by properties in conservation. A must see home in a beautiful setting!
Property Features
Property Type: Residential - Single Family
Cooling: Ductless, Heat Pump
Heating: Baseboard, Heat Pump
Lot Size: 2.00 Acres
Stories: 2.0
Taxes: $1,892
Year Built: 1890
Amenities
Primary Downstairs
Butlers Pantry
Entrance Foyer
Feature Descriptions
Days on Site: 3
Exterior: Stick Built
Parcel#: 19 A 30
Sewer: Septic Tank
Utilities: Fiber Optic Available
Water: Private, Well
Local Schools
High School: William Monroe
Middle School: William Monroe
Elementary School: Nathanael Greene
Listed By / Shown By
Listed By
Agency Name: REAL ESTATE III, INC.
Agency Phone: 434-817-9300
Shown By
Agency Title: Montague Miller & Co. Realtors
Agency Phone: 800.793.5393

Estimate Your Payment
Estimated Payment
$ 1,388.59 per month $1,088.30 Principal & Interest $157.67 Property Tax $142.63 Homeowner's Insurance
1966 Octonia Rd | MLS# 683602
This single family home located at 1966 Octonia Rd, Stanardsville, VA 22973 is currently listed for sale with an asking price of $489,000. This property was built in 1890 and has 3 bedrooms and 2 full and 1 partial baths with 2067 sq. ft. Search Stanardsville real estate on www.montaguemiller.com today.