



BEDS3
BATHS2 full 1 partial
SQUARE FEET2,506
MLS#683202
STATUS
PROPERTY TYPEResidential - Single Family
Property Description
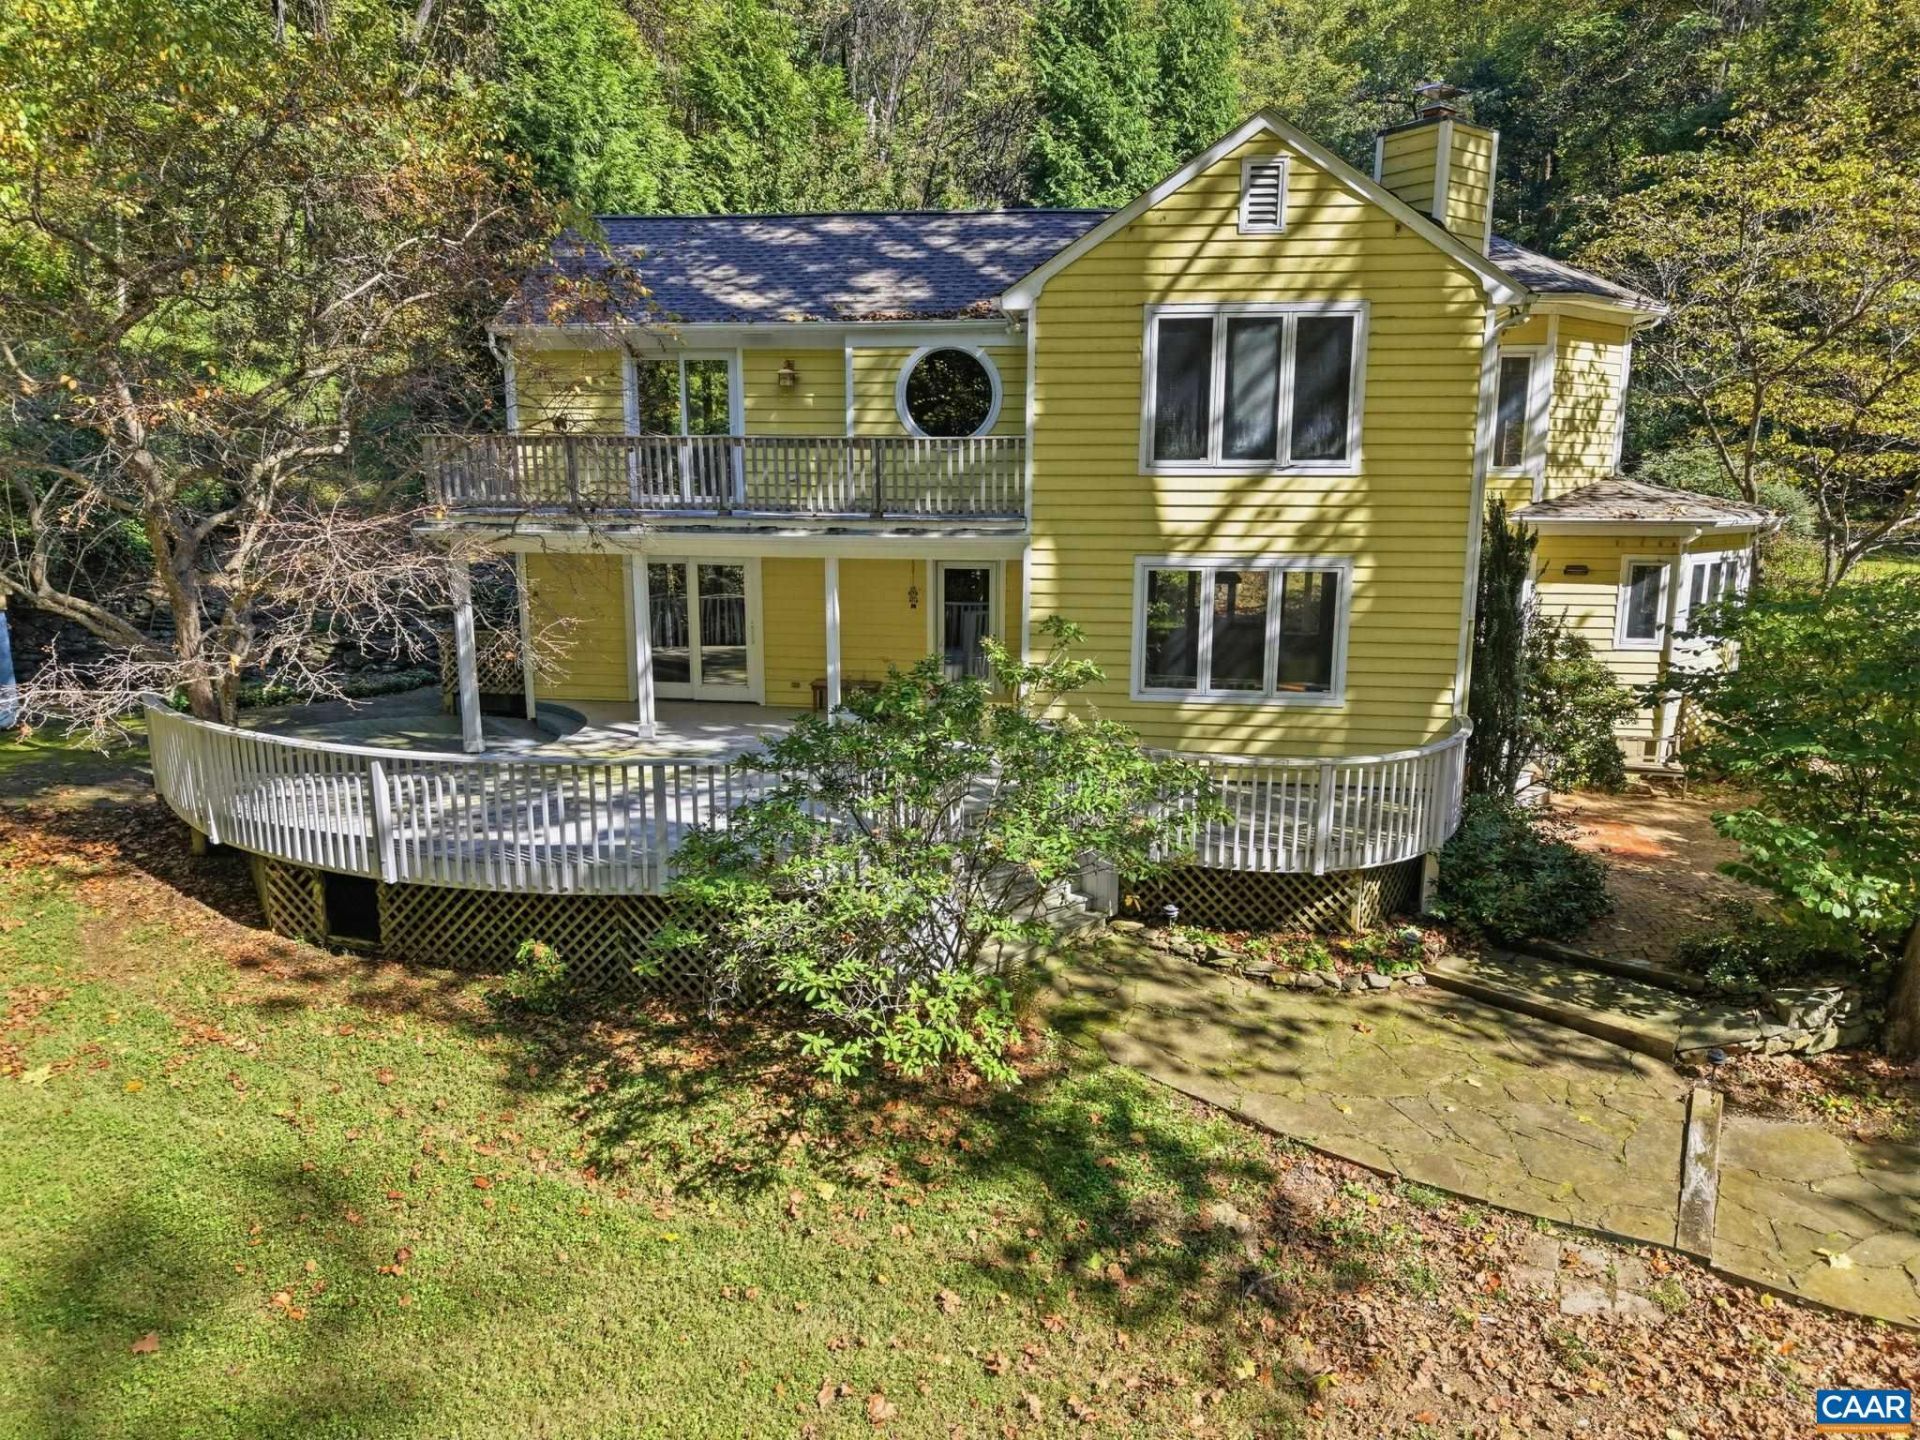
Tucked into a wooded hollow on 35.4 acres, this character-rich 3BR/2.5BA home offers remarkable privacy less than 4 miles south of the I-64/Rt. 29 interchange. Inside, wide-plank pine floors, abundant windows, extensive built-ins, & a wood-burning stove create warmth & individuality throughout ~2,506 finished sq ft. A natural-stone-floor sunroom brings the outdoors in, while a memorable round window with window seat adds architectural interest upstairs. Multiple decks & a screened porch extend living outdoors, surrounded by mature hardwoods & native plantings. Two outbuildings have power, including a larger building with its own breaker box & workshop potential. Potter's Craft Cider is just 1.2 miles away, adding a distinctly local lifestyle amenity. New roof & interior paint in 2026; septic pumped in 2026. Sauna conveys as-is. A compelling combination of acreage, privacy, character, & convenient access to Charlottesville.
Property Features
Property Type: Residential - Single Family
Basement: Crawl Space
Cooling: Central Air, Heat Pump
Heating: Heat Pump
Lot Size: 35.40 Acres
Roof Type: Architectural
Stories: 2.0
Taxes: $5,652
Year Built: 1983
Amenities
Skylights
Breakfast Bar
Mature Trees/Landscape
Feature Descriptions
Appliances: Built-In Oven, Dishwasher, Gas Cooktop, Microwave, Refrigerator
Exterior: Cedar, Stick Built
Fireplace: Wood Burning Stove
Flooring: Slate, Wood
Laundry: Washer Hookup, Dryer Hookup
Lot: Dead End, Private, Wooded
Parcel#: 08900000001300
Parking: Gravel, Shared Driveway
Parking Notes: Gravel, Shared Driveway
Patio/Porch: Deck
Sewer: Septic Tank
Special View Info: Trees/Woods
Utilities: Propane, Other
View: Trees/Woods
Water: Spring
Window: Skylight(s)
Local Schools
High School: Monticello
Middle School: Walton
Elementary School: Red Hill
Listed By / Shown By
Listed By
Agency Name: NEST REALTY GROUP
Agency Phone: 434-566-0121
Shown By
Agency Title: Montague Miller & Co. Realtors
Agency Phone: 800.793.5393

Estimate Your Payment
Estimated Payment
$ 2,421.86 per month $1,724.81 Principal & Interest $471.00 Property Tax $226.04 Homeowner's Insurance
1956 Locust Hollow Rd | MLS# 683202
This single family home located at 1956 Locust Hollow Rd , Charlottesville, VA 22901 is currently listed for sale with an asking price of $775,000. This property was built in 1983 and has 3 bedrooms and 2 full and 1 partial baths with 2506 sq. ft. Search Charlottesville real estate on www.montaguemiller.com today.