



BEDS3
BATHS1 full 1 partial
SQUARE FEET1,524
MLS#MDBC2181254
STATUSACTIVE
PROPERTY TYPEResidential - Townhouse
SUBDIVISIONWEST INVERNESS
SCHOOLBALTIMORE COUNTY PUBLIC SCHOOLS
Property Description
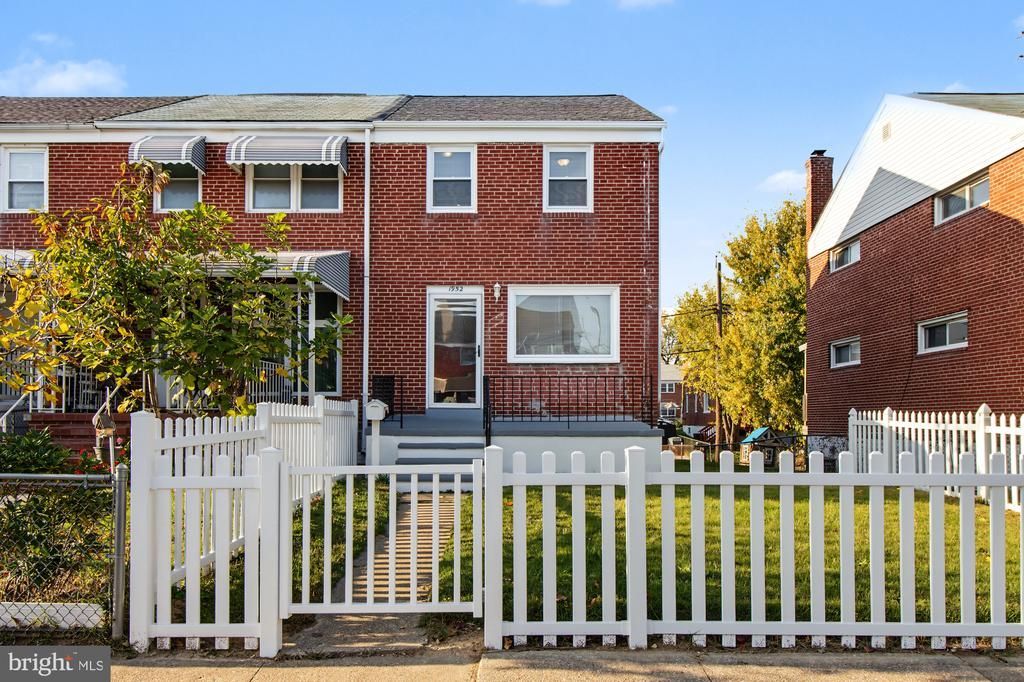
Welcome to 1952 Haselmere Road. Completely updated 3 Bedroom, 1.5 Bath brick home in the heart of West Inverness. The whole home has been freshly painted, new LVP flooring throughout main level, new HVAC, new roof and gutters as well as many new windows throughout. The first floor features a completely updated kitchen with new stainless appliances. There is a large living and dining room with ample room for your needs. The 2nd floor has 3 good sized bedrooms, an updated full bath and new carpeting. The basement has a large laundry area with a large closet, a half bath, and a walkout to the rear yard. There is a large main room for which could be a second entertainment space, home office, etc. Head outside to a large back yard that could be used for private off street parking. Don’t miss your chance to be in your dream home. Schedule your showing today. HVAC(2026),Roof & Gutter(2026), Water Heater(2020), Multiple Windows(2026) and many other updates. Schedule your showing today!
Property Features
Property Type: Residential - Townhouse
Basement: Yes
Basement: Full, Interior Access
Cooling: Ceiling Fan(s), Central A/C
Fuel Type: Natural Gas
Heating: Central
Home Style: Traditional
Lot Size: 0.06 Acres
Roof Type: Architectural Shingle
Stories: 3.0
Taxes: $1,669
Year Built: 1954
Feature Descriptions
Additional Structures: Above Grade, Below Grade
Appliances: Dryer, Exhaust Fan, Oven/Range - Gas, Range Hood, Refrigerator, Stainless Steel Appliances, Washer, Water Heater
Exterior: Brick
Fencing: Vinyl
Flooring: Luxury Vinyl Plank, Carpet
Interior: Attic, Ceiling Fan(s), Carpet, Dining Area, Family Room Off Kitchen, Floor Plan - Traditional
Lot: Front Yard, Rear Yard
Lot Dimensions: 0.06 Acre(S)
Sewer: Public Sewer
SQFT Above Finished: 1024
SQFT Below Finished: 500
SQFT Total Finished: 1524
Structure Type: End of Row/Townhouse
Water: Public
Windows: Double Hung, Double Pane, Insulated
Local Schools
School District: BALTIMORE COUNTY PUBLIC SCHOOLS
Listed By / Shown By
Listed By
Agency Name: Cummings & Co. Realtors
Agency Phone: 4108230033
Shown By
Agency Title: Montague Miller & Co. Realtors
Agency Phone: 800.793.5393

Estimate Your Payment
Estimated Payment
$ 742.97 per month $533.91 Principal & Interest $139.08 Property Tax $69.97 Homeowner's Insurance
1952 Haselmere Road | MLS# MDBC2181254
This townhouse located at 1952 Haselmere Road , Baltimore, MD 21222 is currently listed for sale with an asking price of $239,900. This property was built in 1954 and has 3 bedrooms and 1 full and 1 partial baths with 1524 sq. ft. Haselmere Road is located in the WEST INVERNESS subdivision within the BALTIMORE COUNTY PUBLIC SCHOOLS school district. Search WEST INVERNESS real estate on www.montaguemiller.com today.