



BEDS4
BATHS2 full 1 partial
SQUARE FEET2,722
MLS#VACU2014026
STATUSACTIVE UNDER CONTRACT
PROPERTY TYPEResidential - Single Family
SUBDIVISIONCLAIRMONT MANOR
SCHOOLCULPEPER COUNTY PUBLIC SCHOOLS
Property Description
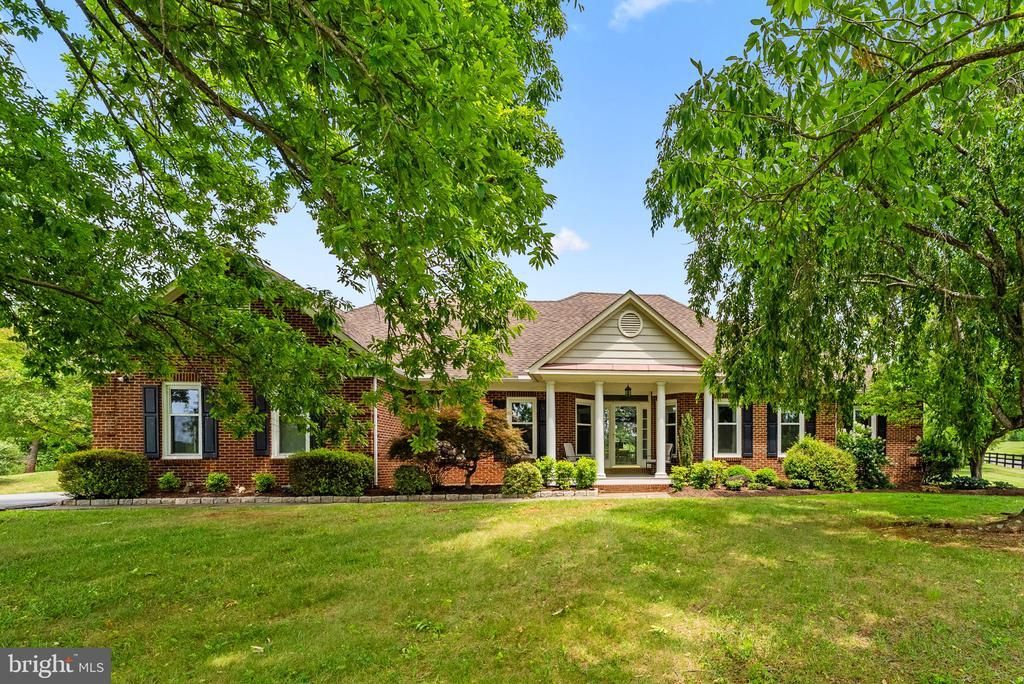
The "Unicorn" You’ve Been Waiting For – Luxury One-Level Living at Its Finest! Major renovation in 2022 inside with continuous improvements outside!! The original model home of Clairmont Manor and built by Ken Alphin (Yes the Ken from Big & Rich!!) Own a piece of cool history with a fun story! The garage area was the sales center for Clairmont and was never a garage, but makes a perfect storage area - workout area - office space and there is a separate room for a 4th bedroom - endless possibilities with this space! Welcome to turn-key perfection in the highly sought-after Clairmont Manor. This meticulously remodeled 2,800 sq. ft. rancher offers a rare combination of modern elegance and effortless flow. Nestled on a private lot framed by mature shade trees, this home has been reimagined from the studs up with no detail overlooked. The heart of the home is a bright, white chef’s kitchen featuring a massive island, incredible storage, and top-of-the-line appliances. Enjoy the ambiance of the see-through gas fireplace that connects the living spaces, all tied together with stunning luxury plank flooring. Every corner is "new"— gutters (with guards), and windows to the HVAC handler (2026), doors, and breathtaking bathroom retreats. Need a home office or a quiet retreat? The sunroom offers the perfect flex space. Step outside to your brand-new porch or deck to enjoy the peace of a neighborhood known for its wide, quiet streets and manicured lawns. With no thru-traffic, it’s a paradise for walkers and bikers. This is more than a house; it’s an entertainer’s dream! Don't let the yard mowing deter you - sellers have a wonderful lawn service for only $90 a month!
Property Features
Property Type: Residential - Single Family
Cooling: Central A/C, Ceiling Fan(s)
Fireplaces: 1
Fuel Type: Electric, Propane - Leased
Heating: Heat Pump(s), Forced Air
Home Style: Ranch/Rambler
Lot Size: 3.36 Acres
Roof Type: Architectural Shingle
Stories: 1.0
Taxes: $2,776
Year Built: 1990
Feature Descriptions
Accessibility: Flooring Mod, No Stairs, Level Entry - Main
Additional Structures: Above Grade, Below Grade
Appliances: Built-In Microwave, Dryer, Washer, Dishwasher, Disposal, Icemaker, Refrigerator, Stove
Days on Site: 77
Exterior: Exterior Lighting, Bump-outs, Extensive Hardscape, Outbuilding(s)
Exterior: Brick, Vinyl Siding
Fencing: Board
Fireplace: Gas/Propane, Double Sided
Flooring: Carpet, Luxury Vinyl Plank, Ceramic Tile
HOA Fee: $220.00/Annually
Interior: Window Treatments, Bathroom - Walk-In Shower, Breakfast Area, Built-Ins, Carpet, Ceiling Fan(s), Chair Railings, Crown Moldings, Dining Area, Entry Level Bedroom, Family Room Off Kitchen, Floor Plan - Open, Kitchen - Gourmet, Kitchen - Island, Primary Bath(s), Recessed Lighting, Walk-in Closet(s), Upgraded Countertops, Wood Floors
Lot: Landscaping, Level, Backs to Trees, Cleared, Front Yard, Premium, SideYard(s)
Lot Dimensions: 3.36 Acre(S)
Parking Features: Paved Driveway
Parking Notes: 7 Total Parking Spaces
Pet Restrictions: No Pet Restrictions
Sewer: On Site Septic
Special View Info: Garden/Lawn
SQFT Above Finished: 2722
SQFT Total Finished: 2722
Structure Type: Detached
Total Garage/Parking Spaces: 7
Water: Private/Community Water
Windows: Vinyl Clad
Local Schools
High School: EASTERN VIEW
School District: CULPEPER COUNTY PUBLIC SCHOOLS
Listed By / Shown By
Listed By
Agency Name: RE/MAX Gateway
Agency Phone: 5403411000
Shown By
Agency Title: Montague Miller & Co. Realtors
Agency Phone: 800.793.5393

Estimate Your Payment
Estimated Payment
$ 1,993.14 per month $1,557.67 Principal & Interest $231.33 Property Tax $204.14 Homeowner's Insurance
19507 Clair Manor Drive | MLS# VACU2014026
This single family home located at 19507 Clair Manor Drive, Culpeper, VA 22701 is currently listed for sale with an asking price of $699,900. This property was built in 1990 and has 4 bedrooms and 2 full and 1 partial baths with 2722 sq. ft. Clair Manor Drive is located in the CLAIRMONT MANOR subdivision within the CULPEPER COUNTY PUBLIC SCHOOLS school district. Search CLAIRMONT MANOR real estate on www.montaguemiller.com today.