



BEDS5
BATHS3 full 1 partial
SQUARE FEET3,377
MLS#682334
STATUS
PROPERTY TYPEResidential - Single Family
SUBDIVISIONADVANCE MILLS VILLAGE
Property Description
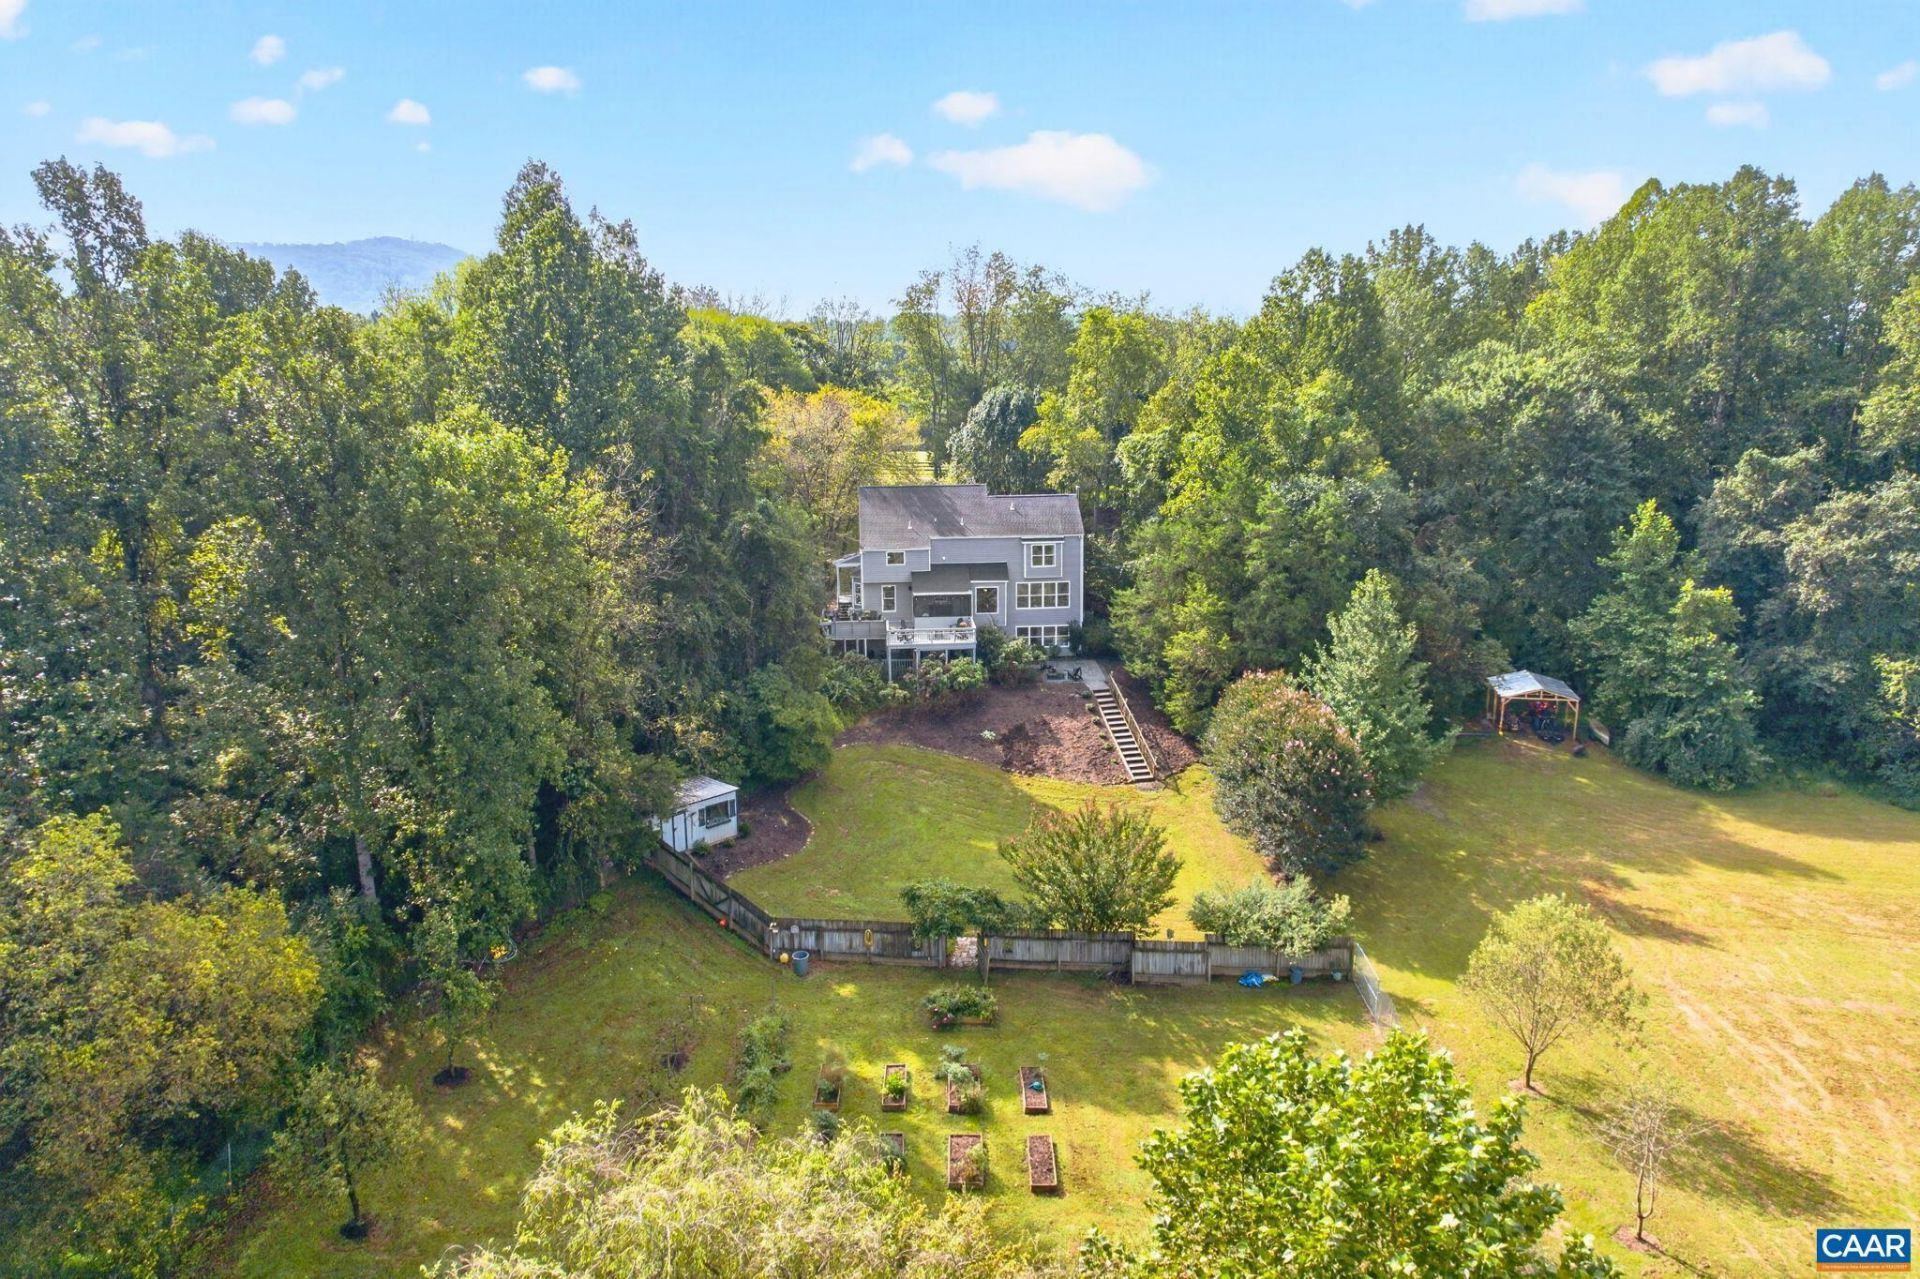
Come home to a place where the pace slows down & the beauty of the countryside is part of everyday life. With over 3,300 finished square feet, 5 bedrooms & 3.5 baths, this inviting home offers spaces designed for gathering, relaxing & making memories. The kitchen is the heart of it all, with a generous island, heated bench seating, double wall ovens, gas cooktop & thoughtful storage, while the family room draws you in with built-in benches, a wood-burning stone fireplace & expansive windows overlooking the landscape. Upstairs, the spacious primary suite feels like a retreat with heated bathroom floors, soaking tub, tiled walk-in shower & cedar closet. Outside is where this property truly comes alive-with a covered front porch & swing, back screened porch, hot tub, outdoor shower, multiple entertaining spaces, open fields, a creek, fruit trees, fenced garden beds & a charming red barn. Too many features to list - but don't miss the pole barn & powered shed. So much room to roam! This is a property that invites you to stay awhile. Just down the road from Montifalco Vineyard & 15 min from Target.
Property Features
Property Type: Residential - Single Family
Basement: Yes
Basement: Finished, Heated, Walk-Out Access
Cooling: Central Air
Fireplaces: 1
Garage: 2 car attached
Heating: Heat Pump, Propane
Lot Size: 9.19 Acres
Roof Type: Architectural
Stories: 2.0
Taxes: $5,714
Year Built: 1996
Amenities
Double Vanity
Walk-In Closet(s)
Breakfast Area
Entrance Foyer
Eat-in Kitchen
Kitchen Island
Utility Room
Vaulted Ceiling(s)
Porch
Feature Descriptions
Appliances: Built-In Oven, Double Oven, Dishwasher, Gas Cooktop, Microwave, Refrigerator, Dryer, Washer
Association Amenities: None
Community Features: Stream
Exterior: Stick Built, Vinyl Siding
Fireplace: One, Gas, Stone
Flooring: Carpet, Ceramic Tile, Hardwood
HOA: Yes
HOA Fee: 600/ Annually
Lot: Garden, Partially Cleared, Secluded, Wooded, Waterfront
Parcel#: 02000000005800
Parking: Attached, Garage Faces Front, Garage, Garage Door Opener
Parking Notes: Attached, Garage Faces Front, Garage, Garage Door Ope
Patio/Porch: Covered, Deck, Front Porch, Patio, Porch, Screened
Security: Smoke Detector(s)
Sewer: Septic Tank
Utilities: Fiber Optic Available
Water: Public
Window: Tilt-In Windows
Local Schools
High School: Albemarle
Middle School: Journey
Elementary School: Broadus Wood
Listed By / Shown By
Listed By
Agency Name: MONTAGUE, MILLER & CO. - WESTFIELD
Agent Name: JESSICA SAADUT
Agency Phone: 434-973-5393
Estimate Your Payment
Estimated Payment
$ 2,411.92 per month $1,711.46 Principal & Interest $476.17 Property Tax $224.29 Homeowner's Insurance
1950 Fray Rd | MLS# 682334
This single family home located at 1950 Fray Rd , Advance Mills, VA 22968 is currently listed for sale by MONTAGUE, MILLER & CO. - WESTFIELD, with an asking price of $769,000. This property was built in 1996 and has 5 bedrooms and 3 full and 1 partial baths with 3377 sq. ft. Fray Rd is located in the ADVANCE MILLS VILLAGE subdivision. Search ADVANCE MILLS VILLAGE real estate on www.montaguemiller.com today.