



BEDS5
BATHS2 full 1 partial
SQUARE FEET2,417
MLS#369473
STATUS
PROPERTY TYPEResidential - Single Family
SUBDIVISIONTate Springs
SCHOOLLynchburg
Property Description
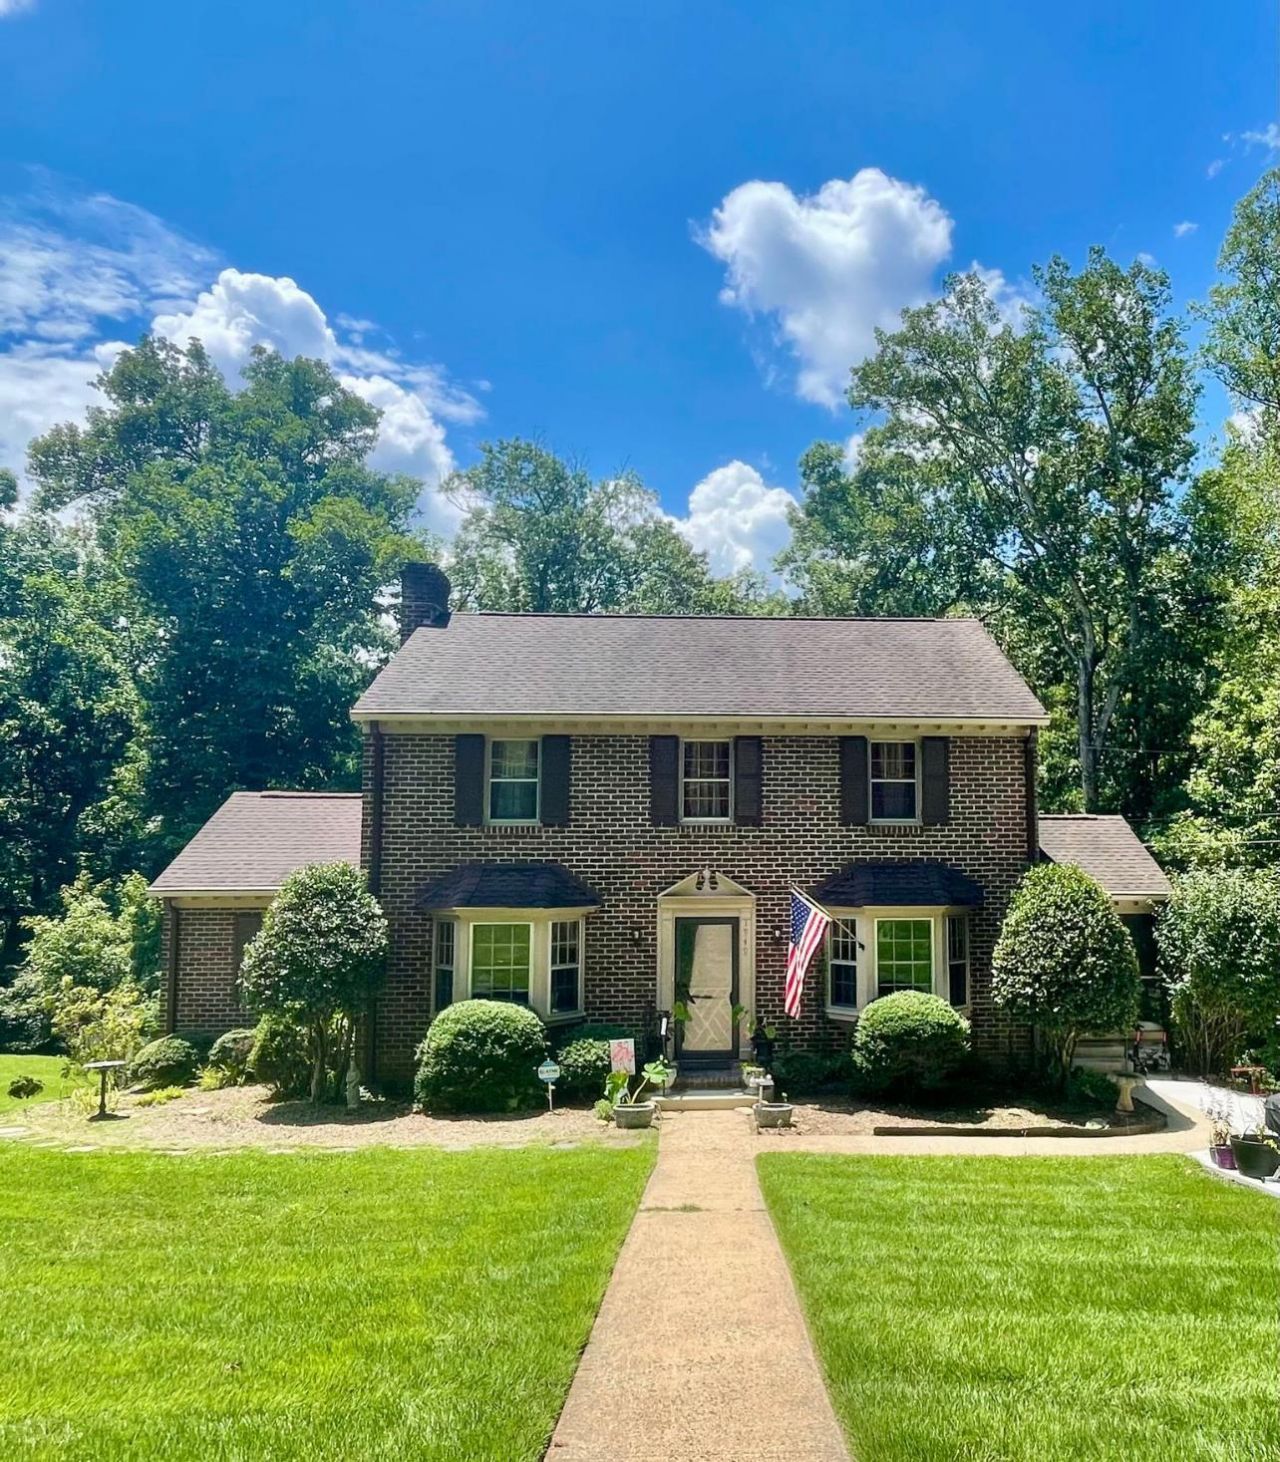
Amazing location and structure in this lovely and stately cul de sac brick home. New 80k concrete driveway / rear patio that overlooks the blackwater trail that's accessible right out of your back gate!! Updated electrical and plumbing. Main level living with M/L BR/1.5 baths on first floor. Very private screened porch with wildlife everywhere. 4 well appointed bedrooms upstairs. Lower walkout level is plumbed for third full bath and has kitchenette for entertaining or full rentable studio apartment or mother in law suite. Large driveway runs right around to the lower level door. The home sits on a peninsula surrounded by the blackwater creek trail system, which is a gem in the Lynchburg area for outdoor recreation. Home has no known defects. Sold as-is where is. Home inspections welcome.
Property Features
Property Type: Residential - Single Family
Basement: Yes
Cooling: Heat Pump
Heating: Forced Warm Air-Gas, Heat Pump
Home Style: Colonial
Lot Size: 0.45 Acres
Roof Type: Shingle
Stories: 2.0
Taxes: $2,031
Year Built: 1960
Amenities
Cable Available
Cable Connections
Great Room
High Speed Data Aval
Main Level Bedroom
Primary Bed w/Bath
Plaster
Separate Dining Room
Smoke Alarm
Tile Bath(s)
Wet Bar
Off-Street Parking
Patio
Rear Porch
Side Porch
Concrete Drive
Fenced Yard
Garden Space
Landscaped
Screened Porch
Storm Doors
Other
Feature Descriptions
Appliance Features: Dishwasher, Range-Elec, Refrigerator
Basement Features: Exterior Entrance, Finished, Full, Heated, Interior Entrance, Roughed in Bath, Walkout
Days on Site: 12
Exterior: Brick
Fireplace Features: 1 Fireplace, Gas Log, Living Room
Laundry Features: Basement, Laundry Room
Lot Dimensions: 0.4478 Acre(s)
Sewer: City
Water: City
Room Sizes
Primary: 12.0 x 11.0
Bedroom 2: 15.0 x 10.0
Bedroom 3: 13.0 x 10.0
Bedroom 4: 11.0 x 11.0
Bedroom 5: 11.0 x 10.0
Dining Room: 13.0 x 12.0
Kitchen: 14.0 x 11.0
Laundry Room: 11.0 x 9.0
Living Room: 24.0 x 13.0
Local Schools
School District: Lynchburg
Listed By / Shown By
Listed By
Agency Name: Wendy Witt Realty Co
Shown By
Agency Title: Montague Miller & Co. Realtors
Agency Phone: 800.793.5393

Estimate Your Payment
Estimated Payment
$ 999.69 per month $734.21 Principal & Interest $169.25 Property Tax $96.22 Homeowner's Insurance
1949 Hillsdale Road | MLS# 369473
This single family home located at 1949 Hillsdale Road, Lynchburg, VA 24501 is currently listed for sale with an asking price of $329,900. This property was built in 1960 and has 5 bedrooms and 2 full and 1 partial baths with 2417 sq. ft. Hillsdale Road is located in the Tate Springs subdivision within the Lynchburg school district. Search Tate Springs real estate on www.montaguemiller.com today.