


BEDS3
BATHS2 full 1 partial
SQUARE FEET1,761
MLS#VAFX2329488
STATUSACTIVE
PROPERTY TYPEResidential - Townhouse
SUBDIVISIONWINTERPORT CLUSTER
SCHOOLFAIRFAX COUNTY PUBLIC SCHOOLS
Property Description
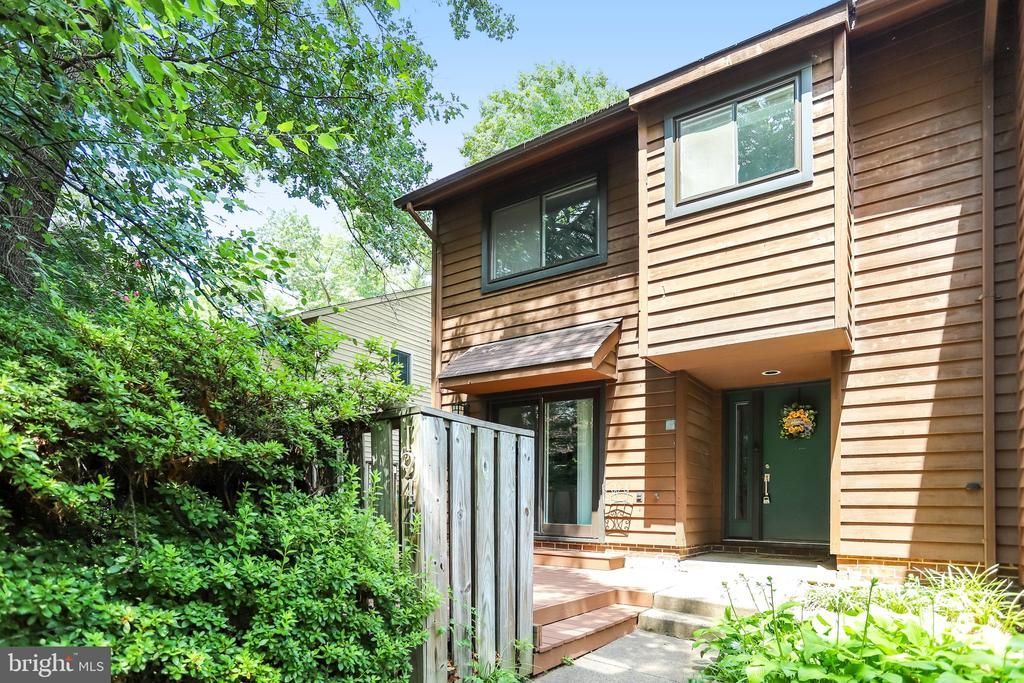
Amazing End Unit townhome in highly desirable Winterport! Updated eat-in Kitchen with maple cabinets, stainless appliances & huge pantry. Main Level features gorgeous hardwoods, cozy fireplace in Living/Dining area, adorable Powder Room. Upper level has two well sized Bedrooms with renovated Hall Bath & Laundry room. Owner's suite offers a spa like bath, enormous walk-in closet and balcony overlooking courtyard & nature. Two outdoor entertaining areas - expansive deck accessed from kitchen & charming brick courtyard off the living room. New carpet & paint updated electric panel and hot water heater. Enjoy water privileges at Lake Thoreau, neighborhood pool, awesome playground, and Barton Hill Park. Short distance to South Lakes Shopping Center (Red's Table, Starbucks, Chipotle, Cafesano, Safeway & MORE), commuters dream location less than a mile from Reston Station, Wiehle Park & Ride, W O&D Trail & numerous bus stops. Property being sold AS-IS.
Property Features
Property Type: Residential - Townhouse
Cooling: Ceiling Fan(s), Central A/C
Fireplaces: 1
Fuel Type: Electric
Heating: Heat Pump(s)
Home Style: Contemporary
Lot Size: 0.06 Acres
Stories: 2.0
Taxes: $6,721
Year Built: 1978
Feature Descriptions
Additional Structures: Above Grade
Days on Site: 6
Exterior: Wood Siding
HOA Fee: $890.00/Annually
Lot: Backs to Trees, Cul-de-sac, Front Yard, Interior, Partly Wooded, Private
Lot Dimensions: 0.06 Acre(S)
Parking Features: Assigned
Parking Notes: 1 Total Parking Spaces
Rooms: Living Room, Dining Room, Kitchen, Laundry
Sewer: Public Sewer
SQFT Above Finished: 1761
SQFT Total Finished: 1761
Structure Type: End of Row/Townhouse
Total Garage/Parking Spaces: 1
Water: Public
Wooded: Yes
Local Schools
High School: SOUTH LAKES
Middle School: HUGHES
Elementary School: SUNRISE VALLEY
School District: FAIRFAX COUNTY PUBLIC SCHOOLS
Listed By / Shown By
Listed By
Agency Name: Pearson Smith Realty, LLC
Agency Phone: 5713861075
Shown By
Agency Title: Montague Miller & Co. Realtors
Agency Phone:

Estimate Your Payment
Estimated Payment
$ 2,196.28 per month $1,446.62 Principal & Interest $560.08 Property Tax $189.58 Homeowner's Insurance
1944 Winterport Cluster | MLS# VAFX2329488
This townhouse located at 1944 Winterport Cluster, Reston, VA 20191 is currently listed for sale with an asking price of $650,000. This property was built in 1978 and has 3 bedrooms and 2 full and 1 partial baths with 1761 sq. ft. Winterport Cluster is located in the WINTERPORT CLUSTER subdivision within the FAIRFAX COUNTY PUBLIC SCHOOLS school district. Search WINTERPORT CLUSTER real estate on www.montaguemiller.com today.