



BEDS3
BATHS3 full
SQUARE FEET5,464
MLS#679433
STATUS
PROPERTY TYPEResidential - Single Family
Property Description
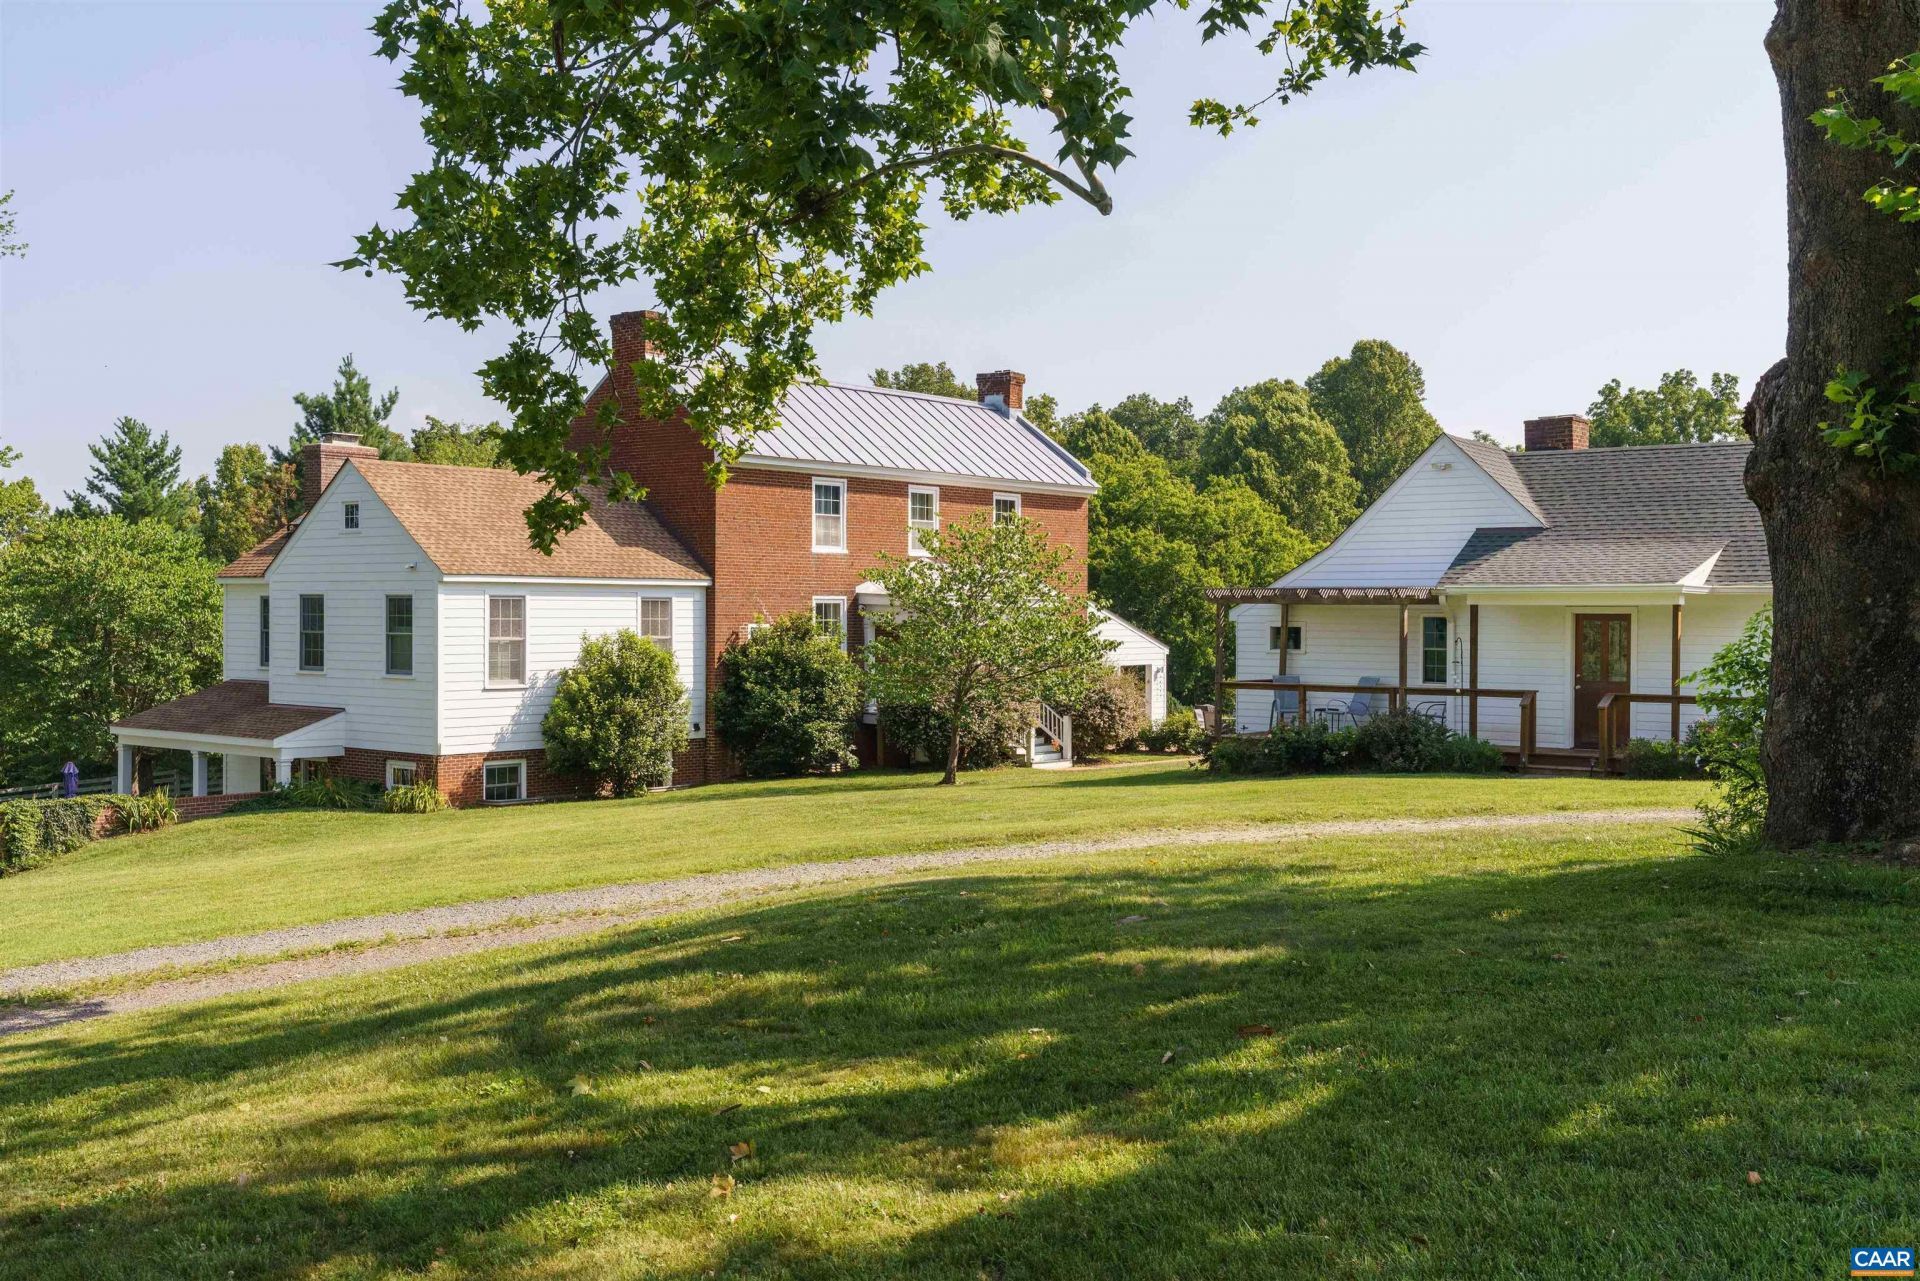
Mountain View Farm presents an extraordinary opportunity to own one of Orange County's treasured historic estates. Spanning 171.5 picturesque acres at 19424 River Road, this legacy property has remained in the same family since 1850 and offers an exceptional blend of history, natural beauty, and modern comfort. The stately brick residence, built in 1853, is rich in character and thoughtfully updated for today's lifestyle. Featuring two stories over an English basement, the home offers three bedrooms, three full baths, and a seamless 2010 addition that complements the original architecture while providing expanded living space. Sweeping views of the Blue Ridge Mountains create a spectacular backdrop to rolling meadows, mature hardwood forests, and open countryside. Whether your vision is an equestrian estate, working farm, family retreat, or conservation property, the diverse landscape provides endless possibilities. Adding to the property's appeal is a charming, handicap-accessible one-bedroom, one-bath guest cottage. Originally a historic schoolhouse, it has been beautifully repurposed to provide comfortable accommodations for guests, extended family, or a caretaker.
Property Features
Property Type: Residential - Single Family
Basement: Yes
Basement: Exterior Entry, Partially Finished, Walk-Out Access
Cooling: Central Air
Garage: 3
Heating: Central, Heat Pump
Home Style: Farmhouse
Lot Size: 171.50 Acres
Roof Type: Metal
Stories: 2.0
Taxes: $9,859
Year Built: 1853
Amenities
Hot Tub/Spa
Primary Downstairs
Walk-In Closet(s)
Mud Room
Feature Descriptions
Days on Site: 97
Exterior: Brick, Stick Built
Fireplace: Multiple
Flooring: Hardwood
Parcel#: 01700-00-00-00150
Parking: Detached, Garage
Parking Notes: Detached, Garage
Patio/Porch: Rear Porch, Front Porch, Patio, Porch
Security: Surveillance System
Sewer: Septic Tank
Spa: Yes
Spa: Hot Tub
Utilities: Fiber Optic Available
Water: Private, Well
Local Schools
High School: Orange
Middle School: Prospect Heights
Elementary School: Orange
Listed By / Shown By
Listed By
Agency Name: CORCORAN WILEY-ORANGE
Agency Phone: 540-672-3903
Shown By
Agency Title: Montague Miller & Co. Realtors
Agency Phone: 800.793.5393

Estimate Your Payment
Estimated Payment
$ 7,240.53 per month $5,675.19 Principal & Interest $821.58 Property Tax $743.75 Homeowner's Insurance
19424 River Rd | MLS# 679433
This single family home located at 19424 River Rd, Rapidan, VA 22733 is currently listed for sale with an asking price of $2,550,000. This property was built in 1853 and has 3 bedrooms and 3 full baths with 5464 sq. ft. Search Rapidan real estate on www.montaguemiller.com today.