


BEDS4
BATHS4 full 2 partial
SQUARE FEET2,260
MLS#VASH2015182
STATUSACTIVE
PROPERTY TYPERental - Townhouse
SUBDIVISIONVILLAGE AT OXBOW ESTATES
SCHOOLSHENANDOAH COUNTY PUBLIC SCHOOLS
Property Description
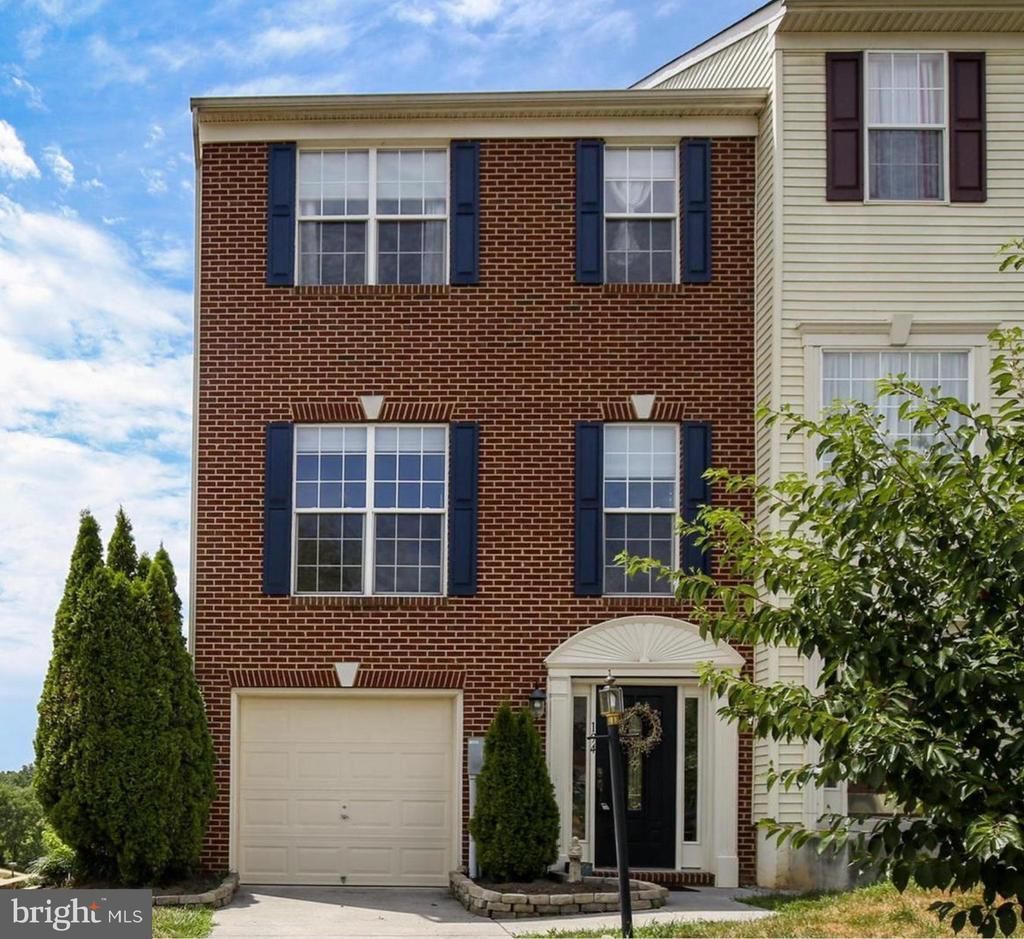
FOR RENT September 1st 2026. Beautiful end unit townhome with mountain views. 4 bedrooms 3 full bathrooms and 1 half bath. Ground level with front load 1 car garage and hardwood floors with large rec room or guest bedroom and full bath. All hardwood flooring and recessed lighting on the upper level. Gourmet kitchen with granite countertop island and gas fireplace perfect for entertaining. 9 Foot ceilings. The third level features large master suite with two bedrooms and an additional full bath. Washer and dryer conveniently located on third floor. Application through RentSpree $49 per applicant. Trash included. Tenant pays water, gas, electric and internet.
Property Features
Property Type: Rental - Townhouse
Basement: Full, Daylight, Full, Front Entrance, Fully Finished, Outside Entrance
Basement: Yes
Cooling: Central A/C, Ceiling Fan(s)
Fireplaces: 1
Fuel Type: Natural Gas
Garage: 1 car attached
Heating: 90% Forced Air
Home Style: Colonial
Lot Size: 0.11 Acres
Roof Type: Architectural Shingle
Stories: 3.0
Year Built: 2007
Feature Descriptions
Additional Structures: Above Grade, Below Grade
Appliances: Cooktop, Dishwasher, Disposal, Refrigerator, Icemaker, Dryer, Washer, Oven - Wall, Oven - Double, Built-In Microwave
Days on Site: 1
Exterior: Brick, Vinyl Siding
Flooring: Wood, Carpet
HOA Fee: $354.00/Annually
Interior: Family Room Off Kitchen, Breakfast Area, Combination Kitchen/Living, Kitchen - Island, Kitchen - Table Space, Combination Dining/Living, Primary Bath(s), Upgraded Countertops, Window Treatments, Wood Floors
Location: Mountain
Lot: Cul-de-sac
Lot Dimensions: 0.11 Acre(S)
Parking Features: Parking Lot, Driveway, Attached Garage, Concrete Driveway
Pet Restrictions: Case by Case Basis
Rent Includes: HOA/Condo Fee, Trash Removal
Rooms: Living Room, Dining Room, Kitchen, Family Room, Foyer, Half Bath
Sewer: Public Sewer
Special View Info: Mountain
SQFT Above Finished: 1660
SQFT Below Finished: 600
SQFT Total Finished: 2260
Structure Type: End of Row/Townhouse
Total Garage/Parking Spaces: 1
Water: Public
Local Schools
High School: STRASBURG
School District: SHENANDOAH COUNTY PUBLIC SCHOOLS
Listed By / Shown By
Listed By
Agency Name: Spring Hill Real Estate, LLC.
Agency Phone: 7038914514
Shown By
Agency Title: Montague Miller & Co. Realtors
Agency Phone:

194 Oxbow Drive | MLS# VASH2015182
This property located at 194 Oxbow Drive , Strasburg, VA 22657 is currently listed for rent with an asking price of $2,400 / Monthly. Oxbow Drive is located within the SHENANDOAH COUNTY PUBLIC SCHOOLS school district. Search Strasburg real estate on www.montaguemiller.com today.