



BEDS4
BATHS3 full
SQUARE FEET3,022
MLS#366222
STATUS
PROPERTY TYPEResidential - Single Family
SUBDIVISIONRoyal Estates
SCHOOLFranklin
Property Description
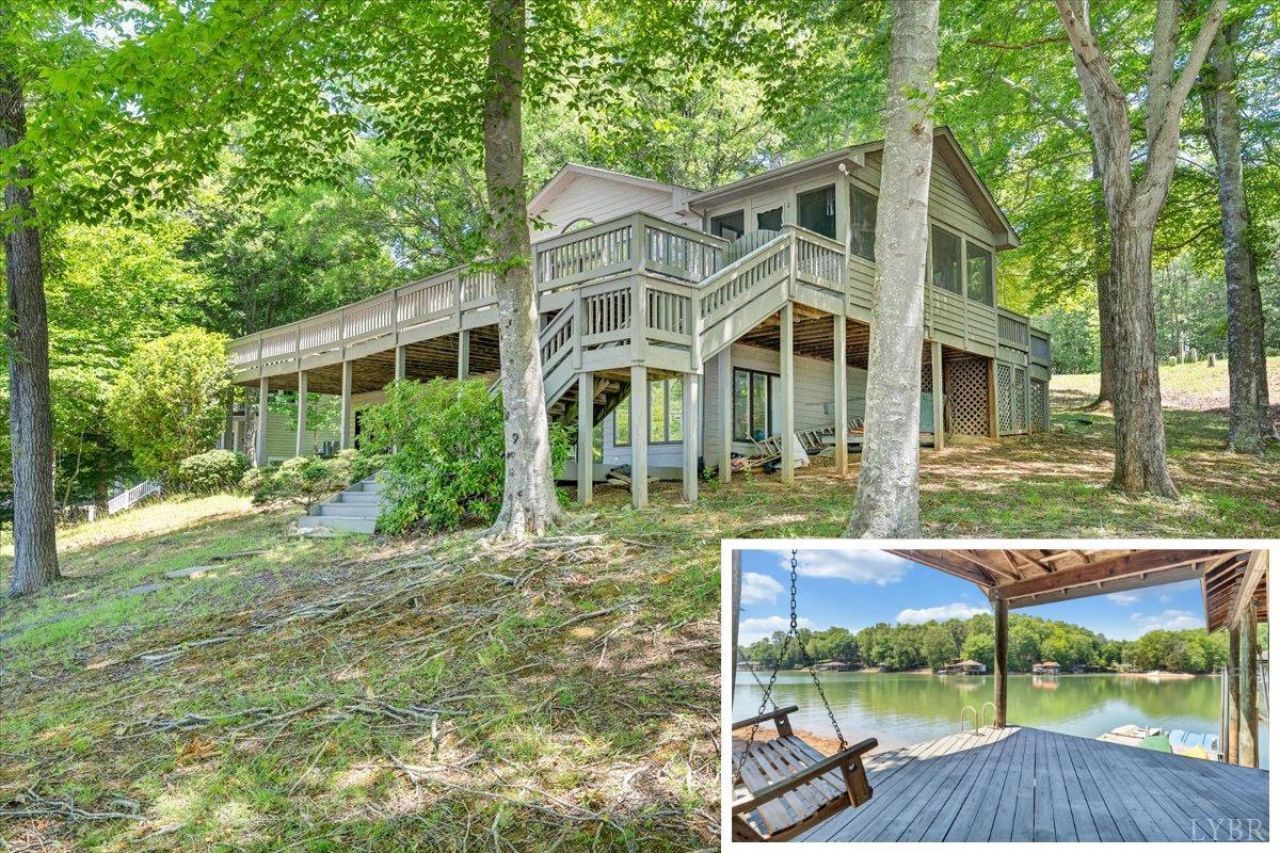
500' of water frontage tucked away on a quiet cul-de-sac in the sought-after Royal Estates community, this lakefront retreat offers privacy, mature trees, and stunning water views from nearly every angle. Situated on a gentle lot in a peaceful cove, this 4-bedroom, 3-bath home features over 3,000 sq ft with a spacious terrace level recreation area, abundant storage, and seamless indoor-outdoor living. The primary suite and two terrace level bedrooms overlook the lake, while the expansive deck, covered patio, & screened porch create the perfect setting for entertaining or relaxing year-round. Complete with a dock and boat lift, plus updated windows and roof within the last 10 years, this property is just minutes from Napoli Cowboy, one of Smith Mountain Lake's favorite Year Round restaurants. Close to shopping, medical, restaurants, golf, and state parks! Bonus, this property has ample water depth for boating even in the most recent drought!
Property Features
Property Type: Residential - Single Family
Basement: Yes
Cooling: Heat Pump
Heating: Heat Pump
Home Style: Ranch
Lot Size: 0.57 Acres
Roof Type: Shingle
Stories: 1.0
Taxes: $3,178
Year Built: 1991
Amenities
Cable Connections
Ceiling Fan(s)
Drywall
Garden Tub
High Speed Data Aval
Main Level Bedroom
Primary Bed w/Bath
Pantry
Separate Dining Room
Tile Bath(s)
Walk-In Closet(s)
Whirlpool Bath
Deck
Side Porch
Paved Drive
Landscaped
Screened Porch
Secluded Lot
Storm Doors
Undergrnd Utilities
Feature Descriptions
Appliance Features: Dishwasher, Dryer, Microwave, Range-Elec, Refrigerator, Washer
Basement Features: Exterior Entrance, Finished, Full, Heated, Interior Entrance, Walkout, Workshop
Days on Site: 98
Exterior: Cedar Siding
Fireplace Features: 1 Fireplace, Living Room
Laundry Features: Laundry Room, Main Level, Separate Laundry Rm.
Lot Dimensions: 0.5700 Acre(s)
Sewer: Septic Tank
Water: County
Room Sizes
Primary: 21.0 x 14.0
Bedroom 2: 12.0 x 11.5
Bedroom 3: 19.5 x 11.0
Bedroom 4: 19.5 x 11.0
Dining Room: 11.0 x 11.0
Kitchen: 18.0 x 11.0
Laundry Room: 13.0 x 5.5
Living Room: 25.0 x 12.0
Recreation Room: 29.0 x 23.0
Local Schools
School District: Franklin
Listed By / Shown By
Listed By
Agency Name: Keller Williams
Shown By
Agency Title: Montague Miller & Co. Realtors
Agency Phone: 800.793.5393

Estimate Your Payment
Estimated Payment
$ 3,033.79 per month $2,448.12 Principal & Interest $264.83 Property Tax $320.83 Homeowner's Insurance
194 Kings Way | MLS# 366222
This single family home located at 194 Kings Way, Wirtz, VA 24184 is currently listed for sale with an asking price of $1,100,000. This property was built in 1991 and has 4 bedrooms and 3 full baths with 3022 sq. ft. Kings Way is located in the Royal Estates subdivision within the Franklin school district. Search Royal Estates real estate on www.montaguemiller.com today.