



BEDS4
BATHS3 full 1 partial
SQUARE FEET4,022
MLS#VACU2014128
STATUSPENDING
PROPERTY TYPEResidential - Single Family
SUBDIVISIONTHE WOODS
SCHOOLCULPEPER COUNTY PUBLIC SCHOOLS
Property Description
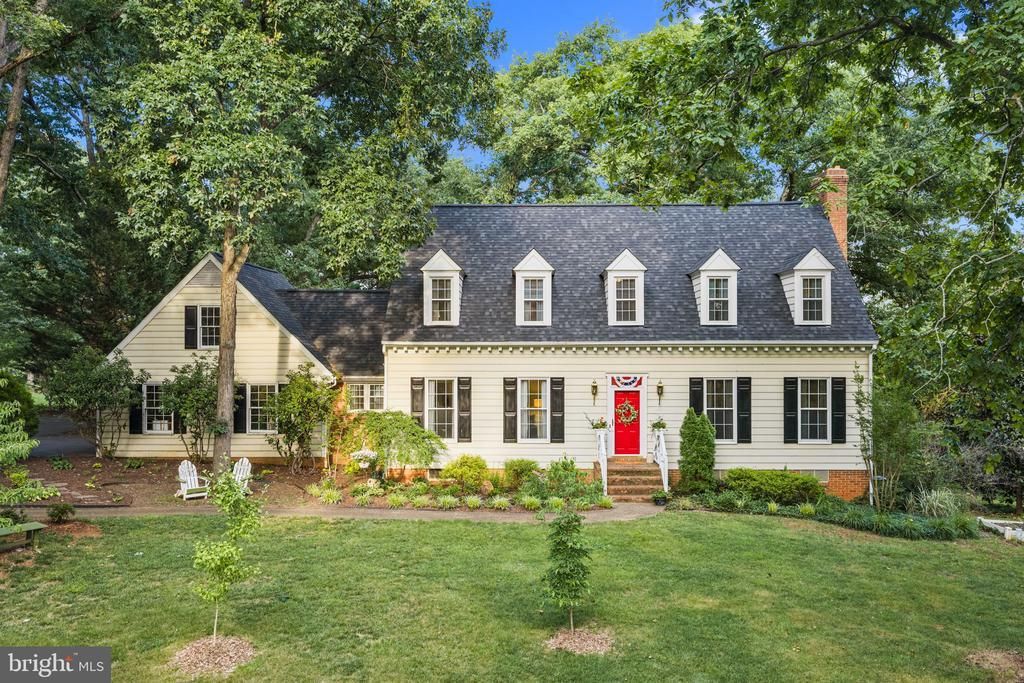
Welcome home to this charming Cape Cod nestled on a picturesque, tree lined cul-de-sac. This beautifully maintained 4 bedroom, 3.5 bath home exudes warmth and character at every turn. The spacious kitchen features granite counters, an island and a sunny breakfast area that flows seamlessly out to a screened deck, ideal for morning coffee or evening entertaining. 9 foot ceilings add an airy, open feel throughout, while the elegant dining room and cozy family room each features their own wood burning fireplace. The fully finished walkout basement expands your living space, offering an additional bedroom, full bathroom, office, and living area complete with a wood burning stove. All bedrooms are generously sized, offering the comfort and space every buyer dreams of. Updates include a brand new roof (2026) and a newer HVAC system, giving you peace of mind for years to come. The garage features its own mini split for year round comfort, and the extra large driveway accommodates up to 7 cars. Outside, the beautifully landscaped 1.37-acre lot is ready for you to enjoy. A fenced backyard with a charming treehouse and a serene backdrop overlooking a gorgeous open pasture make this property truly one of a kind. This home has been lovingly cared for and is ready to welcome its next owner. Don't miss your opportunity to make it yours!
Property Features
Property Type: Residential - Single Family
Basement: Fully Finished, Heated, Interior Access, Outside Entrance
Basement: Yes
Cooling: Central A/C, Zoned
Fireplaces: 2
Fuel Type: Electric, Wood
Garage: 2
Heating: Heat Pump(s)
Home Style: Cape Cod
Lot Size: 1.37 Acres
Roof Type: Shingle
Stories: 2.0
Taxes: $2,458
Year Built: 1982
Feature Descriptions
Additional Structures: Above Grade, Below Grade
Appliances: Cooktop, Dishwasher, Dryer, Dryer - Electric, Exhaust Fan, Oven - Wall, Oven/Range - Electric, Refrigerator, Washer, Water Conditioner - Owned, Water Heater
Days on Site: 69
Exterior: Exterior Lighting
Exterior: Brick, Aluminum Siding
Fencing: Rear, Wood, Wire
Fireplace: Wood
Flooring: Carpet, Luxury Vinyl Plank, Wood
Interior: Carpet, Attic, Attic/House Fan, Bathroom - Jetted Tub, Breakfast Area, Built-Ins, Floor Plan - Traditional, Formal/Separate Dining Room, Kitchen - Eat-In, Kitchen - Island, Primary Bath(s), Recessed Lighting, Stove - Wood, Upgraded Countertops, Walk-in Closet(s), Water Treat System, Wet/Dry Bar, Wood Floors
Lot Dimensions: 1.37 Acre(S)
Parking Features: Circular Driveway, Paved Driveway
Parking Notes: 6 Total Parking Spaces
Sewer: On Site Septic
Special View Info: Garden/Lawn, Trees/Woods
SQFT Above Finished: 2800
SQFT Below Finished: 1222
SQFT Total Finished: 4022
Structure Type: Detached
Total Garage/Parking Spaces: 6
Water: Well
Windows: Double Pane
Local Schools
High School: CULPEPER COUNTY
Middle School: CULPEPER
Elementary School: PEARL SAMPLE
School District: CULPEPER COUNTY PUBLIC SCHOOLS
Listed By / Shown By
Listed By
Agency Name: The Hogan Group Real Estate
Agency Phone: 8045712900
Shown By
Agency Title: Montague Miller & Co. Realtors
Agency Phone: 800.793.5393

Estimate Your Payment
Estimated Payment
$ 1,903.97 per month $1,502.26 Principal & Interest $204.83 Property Tax $196.88 Homeowner's Insurance
19375 Woods Road | MLS# VACU2014128
This single family home located at 19375 Woods Road, Culpeper, VA 22701 is currently listed for sale with an asking price of $675,000. This property was built in 1982 and has 4 bedrooms and 3 full and 1 partial baths with 4022 sq. ft. Woods Road is located in the THE WOODS subdivision within the CULPEPER COUNTY PUBLIC SCHOOLS school district. Search THE WOODS real estate on www.montaguemiller.com today.