



BEDS3
BATHS2 full
SQUARE FEET1,475
MLS#VALO2116242
STATUSACTIVE UNDER CONTRACT
PROPERTY TYPEResidential - Condominium
SUBDIVISIONLANSDOWNE WOODS LEISURE WORLD
SCHOOLLOUDOUN COUNTY PUBLIC SCHOOLS
Property Description
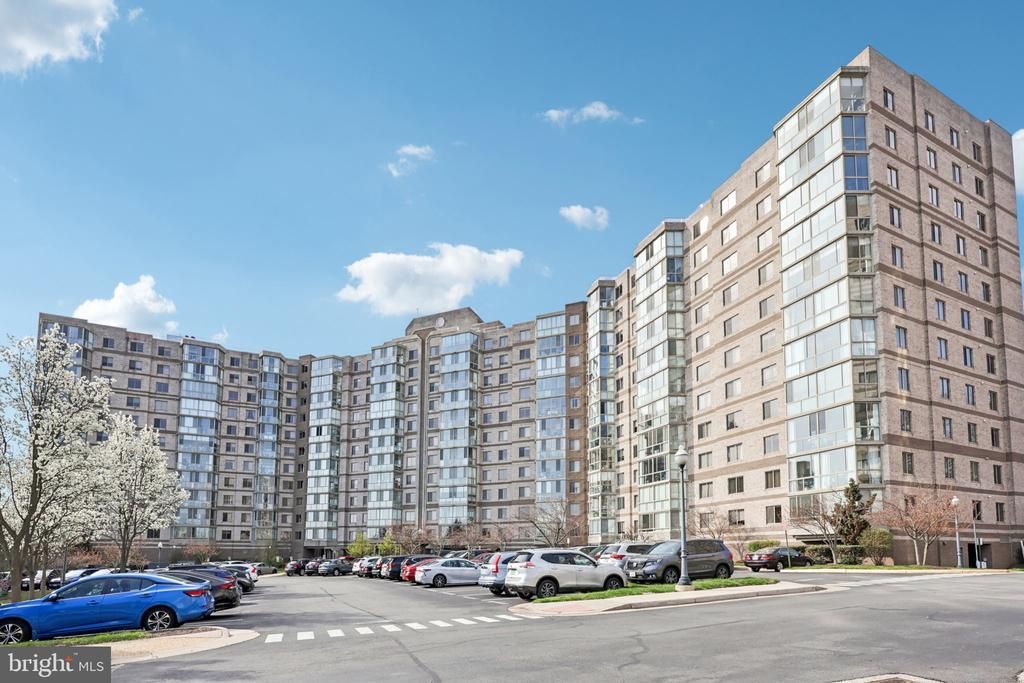
Price now includes prime garage space! Enjoy sweeping panoramic views of Sugarloaf Mountain and the Potomac River from this spacious three-bedroom, two-bath penthouse condominium in Lansdowne Woods. Offering approximately 1,475 square feet of comfortable one-level living, the home features a bright, enclosed sunroom/solarium—an ideal setting for morning coffee, year-round relaxation, or entertaining while taking in the scenery. The generous living and dining areas provide plenty of room for gatherings, while the eat-in kitchen offers abundant cabinetry and convenient table space. The oversized primary suite includes three closets: a walk-in closet, linen closet, and large mirrored-door closet, together with a private bath featuring dual sinks, a walk-in shower, and separate tub-shower combination. A spacious guest bedroom has its own walk-in closet and convenient access to the second full bath. The third bedroom, presently configured as a home office, features handsome custom solid-wood built-in cabinetry and desk. Recent improvements include a newer HVAC system, fresh interior paint, and new carpeting, creating a clean, move-in-ready interior. Additional conveniences include in-unit laundry room with washer and dryer and garage space 2-74 and separate climate-controlled storage unit, both of which are ideally located near the lobby and elevators. Residents of gated Lansdowne Woods enjoy an exceptional 55+ lifestyle with a heated indoor saltwater pool, fitness and recreation facilities, tennis and pickleball courts, library, theater, billiards and game rooms, art, pottery and woodworking studios, beauty salon, community events, transportation services, and numerous other amenities. Come experience the space, views, convenience, and active community lifestyle this distinctive penthouse residence offers.
Property Features
Property Type: Residential - Condominium
Cooling: Central A/C
Fuel Type: Natural Gas
Garage: 1
Heating: Forced Air
Home Style: Colonial, Contemporary
Stories: 1.0
Taxes: $3,354
Year Built: 2000
Feature Descriptions
Accessibility: 36"+ wide Halls, Accessible Switches/Outlets, Doors - Lever Handle(s), Doors - Swing In, Grab Bars Mod, Level Entry - Main, Low Bathroom Mirrors, No Stairs, Wheelchair Height Mailbox
Additional Structures: Above Grade, Below Grade
Appliances: Built-In Microwave, Dishwasher, Disposal, Dryer, Dryer - Electric, Dryer - Front Loading, Exhaust Fan, Icemaker, Microwave, Oven/Range - Electric, Refrigerator, Washer, Washer/Dryer Stacked
Building Name: BLUE RIDGE AT LANSDOWNE WOODS
Community Amenities: Art Studio, Beauty Salon, Billiard Room, Club House, Common Grounds, Community Center, Exercise Room, Extra Storage, Fitness Center, Game Room, Gated Community, Jog/Walk Path, Library, Meeting Room, Party Room, Pool - Indoor, Recreational Center, Retirement Community, Sauna, Security, Storage Bin, Swimming Pool, Tennis Courts, Transportation Service
Condo/Coop Fee: $695.41/Monthly
Days on Site: 156
Exterior: Masonry
Exterior: Exterior Lighting, Play Area, Secure Storage, Sidewalks, Sport Court, Stone Retaining Walls, Street Lights, Tennis Court(s), Underground Lawn Sprinkler, Water Fountains
Flooring: Wood, Ceramic Tile, Carpet
HOA Fee: $216.00/Monthly
Interior: Bathroom - Tub Shower, Bathroom - Walk-In Shower, Breakfast Area, Carpet, Ceiling Fan(s), Entry Level Bedroom, Floor Plan - Open, Floor Plan - Traditional, Formal/Separate Dining Room, Kitchen - Eat-In, Kitchen - Table Space, Primary Bath(s), Sprinkler System, Walk-in Closet(s), Window Treatments, Wood Floors
Parking Features: Limited Common Elements, Parking Space Conveys
Parking Notes: 1 Total Parking Spaces
Pet Restrictions: Number Limit
Rooms: Living Room, Dining Room, Primary Bedroom, Bedroom 2,Bedroom 3,Kitchen, Foyer, Laundry, Solarium, Bathroom 2,Primary Bathroom
Sewer: Public Sewer
Special View Info: Panoramic, River, Scenic Vista, Trees/Woods, Water
SQFT Above Finished: 1475
SQFT Total Finished: 1475
Structure Type: Penthouse Unit/Flat/Apartment
Total Garage/Parking Spaces: 1
Utilities: Cable TV
Water: Public
Windows: Double Pane, Energy Efficient, Screens, Sliding, Storm
Room Sizes
Foyer: 7 x 6 Level - Main
Living Room: 19 x 17 Level - Main
Dining Room: 13 x 9 Level - Main
Kitchen: 20 x 8 Level - Main
Solarium: 22 x 8 Level - Main
Primary Bedroom: 25 x 16 Level - Main
Primary Bathroom: 12 x 8 Level - Main
Bedroom 2: 19 x 10 Level - Main
Bathroom 2: 11 x 6 Level - Main
Bedroom 3: 14 x 10 Level - Main
Laundry: 6 x 5 Level - Main
Local Schools
School District: LOUDOUN COUNTY PUBLIC SCHOOLS
Listed By / Shown By
Listed By
Agency Name: Samson Properties
Agency Phone: 5713781346
Shown By
Agency Title: Montague Miller & Co. Realtors
Agency Phone: 800.793.5393

Estimate Your Payment
Estimated Payment
$ 1,462.35 per month $1,045.79 Principal & Interest $279.50 Property Tax $137.05 Homeowner's Insurance
19375 Cypress Ridge Terrace, Unit 1111 | MLS# VALO2116242
This condo located at 19375 Cypress Ridge Terrace, Unit 1111, Leesburg, VA 20176 is currently listed for sale with an asking price of $469,900. This property was built in 2000 and has 3 bedrooms and 2 full baths with 1475 sq. ft. Cypress Ridge Terrace, Unit 1111 is located in the LANSDOWNE WOODS LEISURE WORLD subdivision within the LOUDOUN COUNTY PUBLIC SCHOOLS school district. Search LANSDOWNE WOODS LEISURE WORLD real estate on www.montaguemiller.com today.